

Views - Primary on Main - Eco Friendly











Address
765 S 44th Avenue, Shelby, MI
Price
$ 599,000
Property Attributes
- MLS#26048407
- TypeSingle Family
- Listing Status Active
- CountyOceana
- CityShelby
- Zip49455
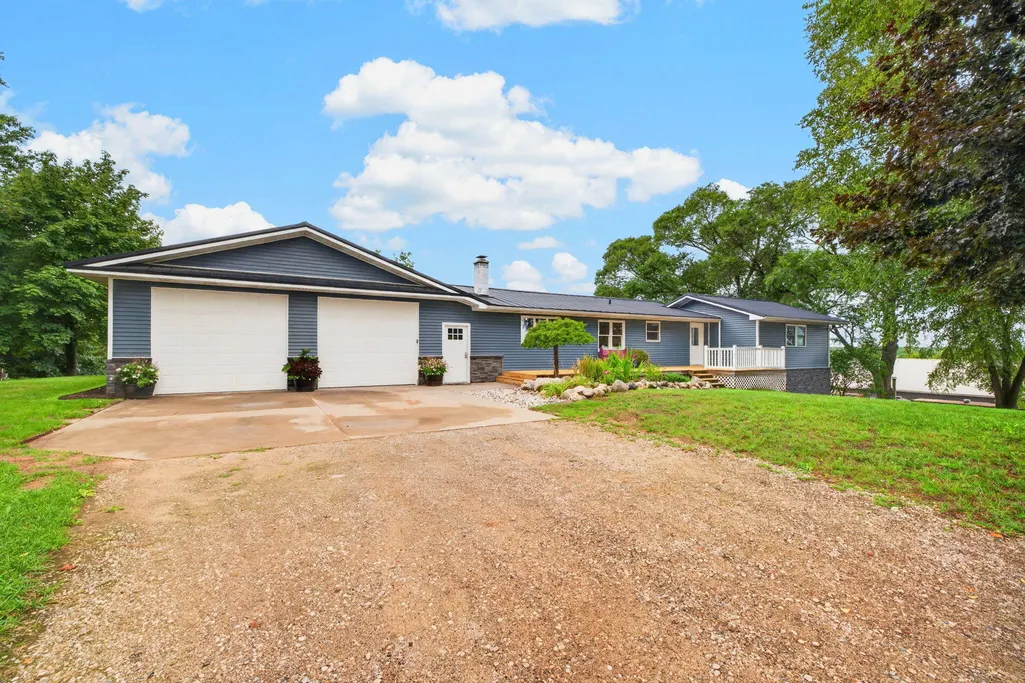
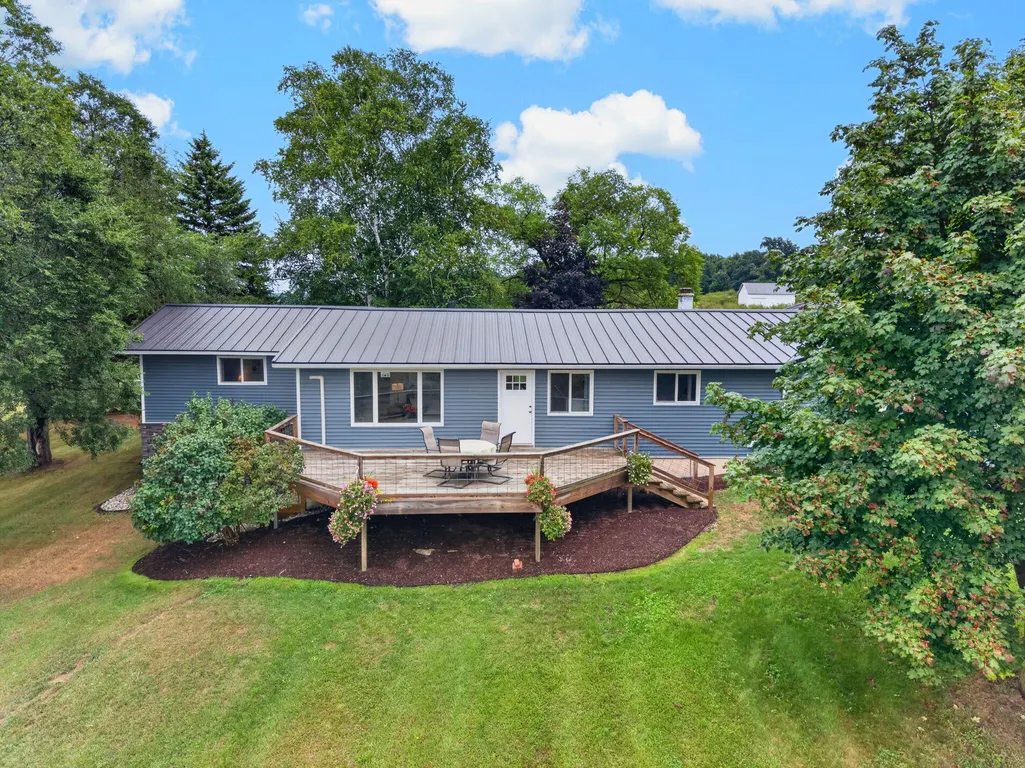
- StyleRanch
- Year Built1952
- Taxes$ 2670
- Price$ 599,000
- Bedrooms5
- Full Bathrooms2
- Half Bathrooms0
- Sqr Footage3179
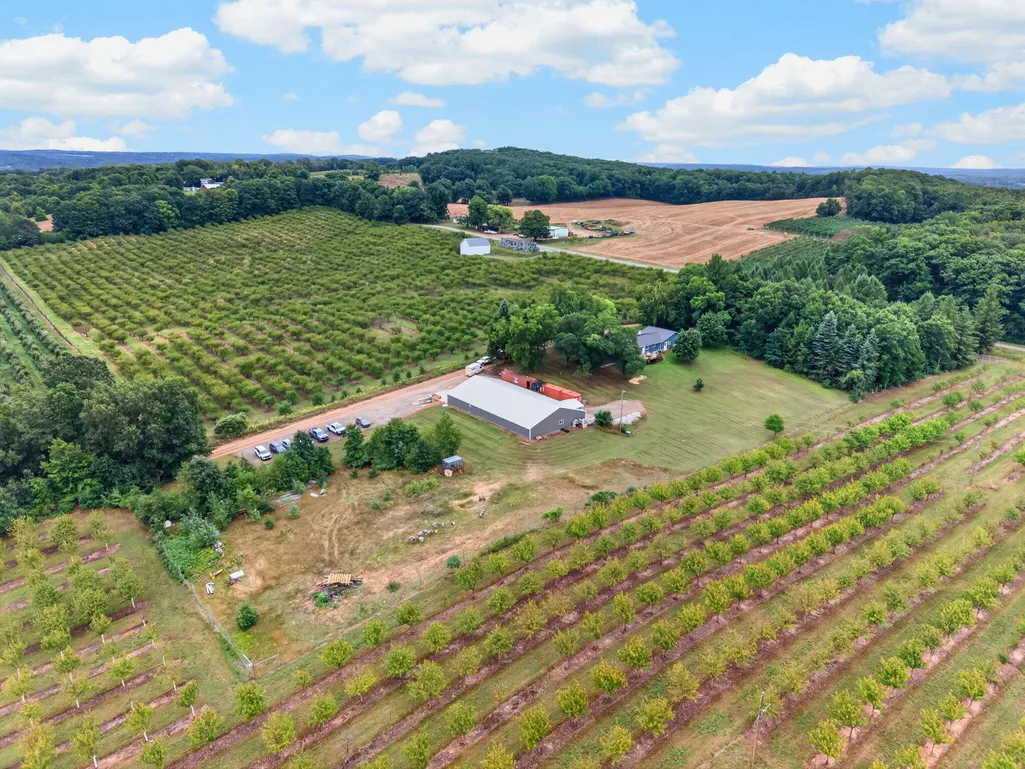
- Lot Size5 Acres
Data Source:
Michigan Regional Information Center (MICHRIC)
Property Description
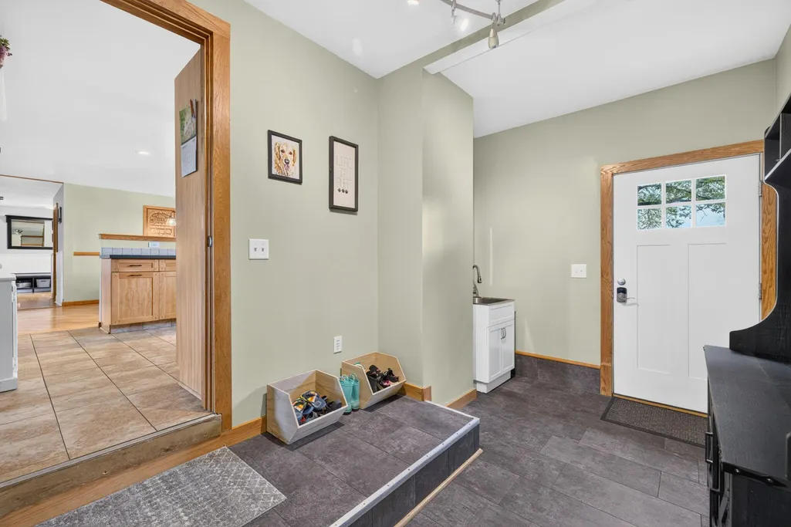
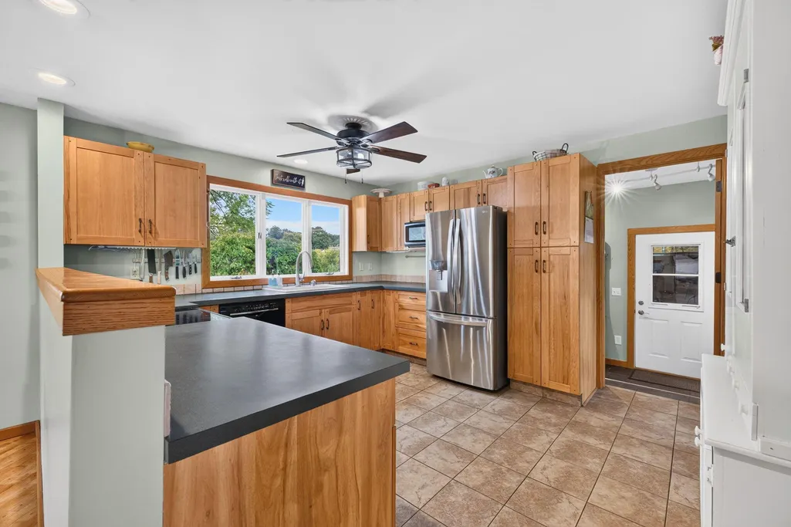
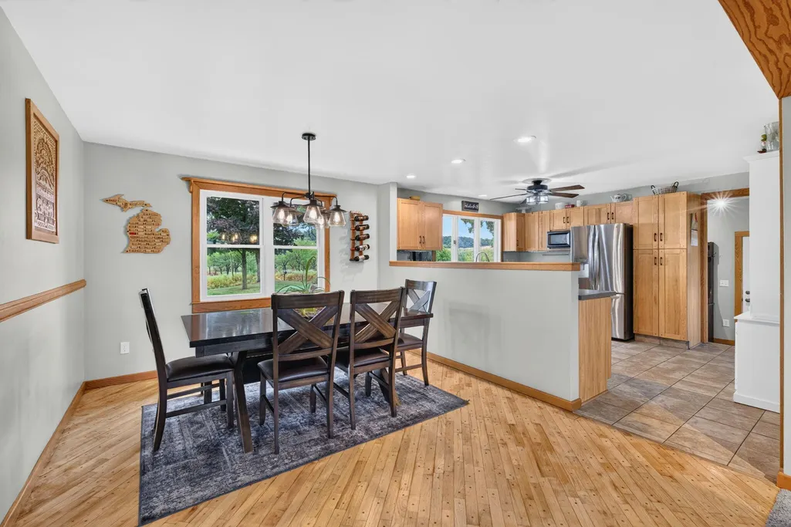
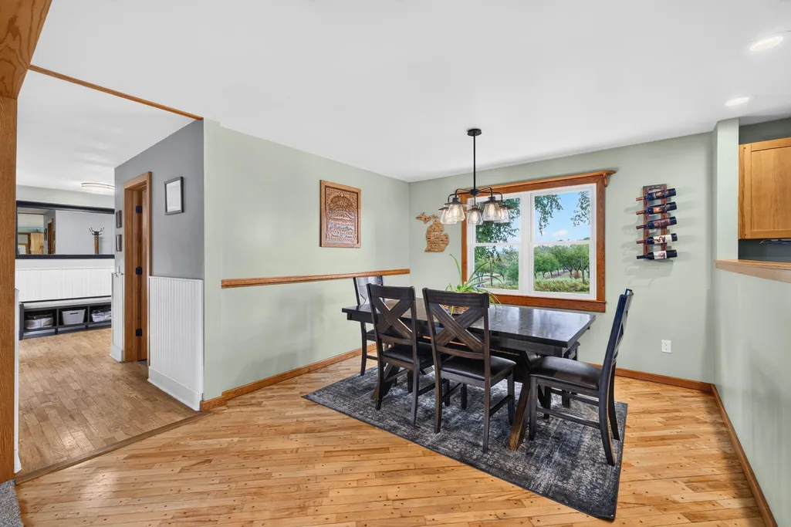
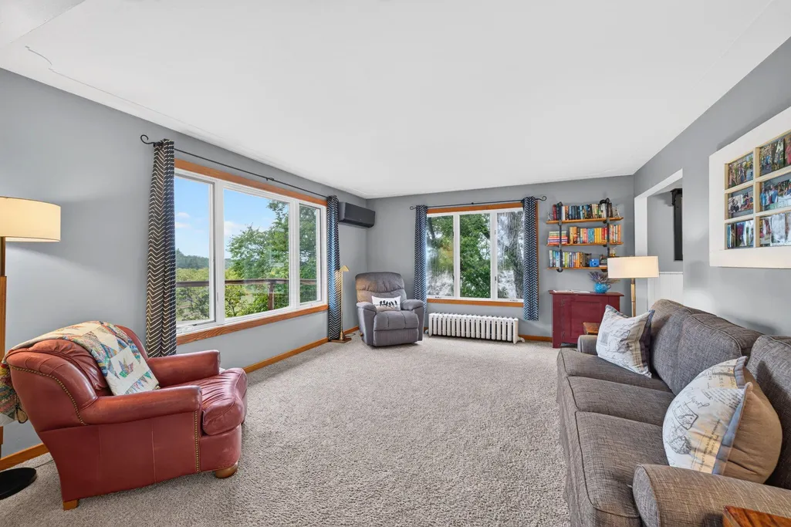
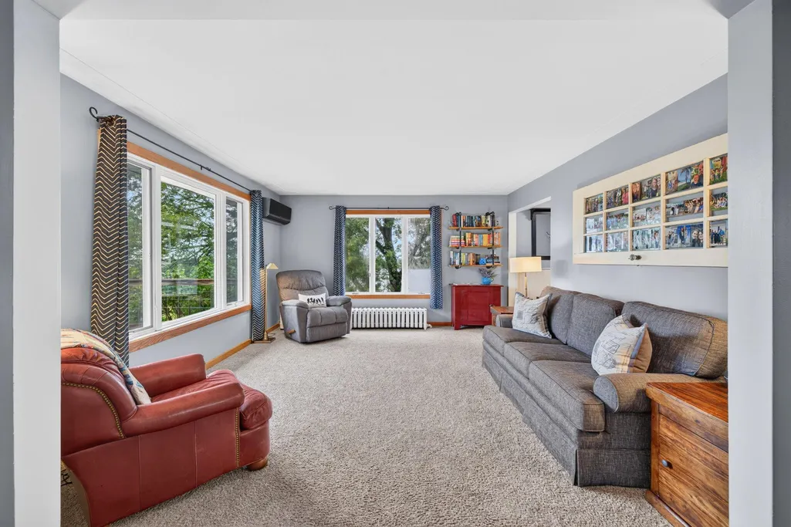
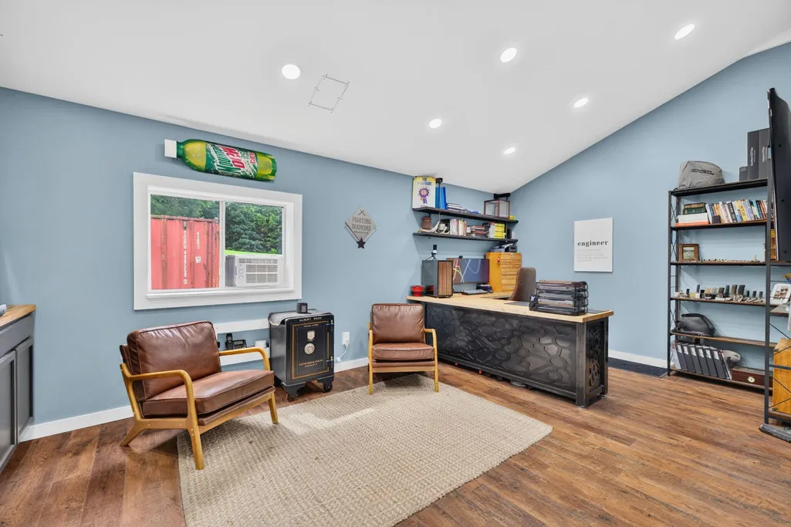
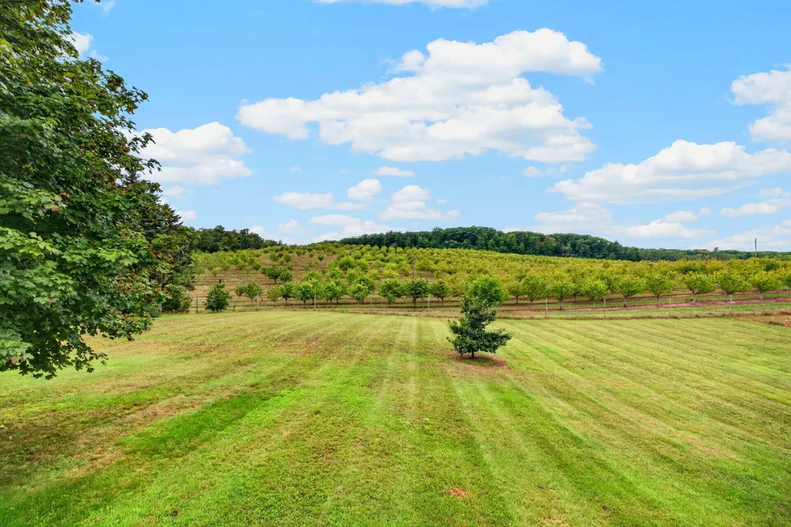
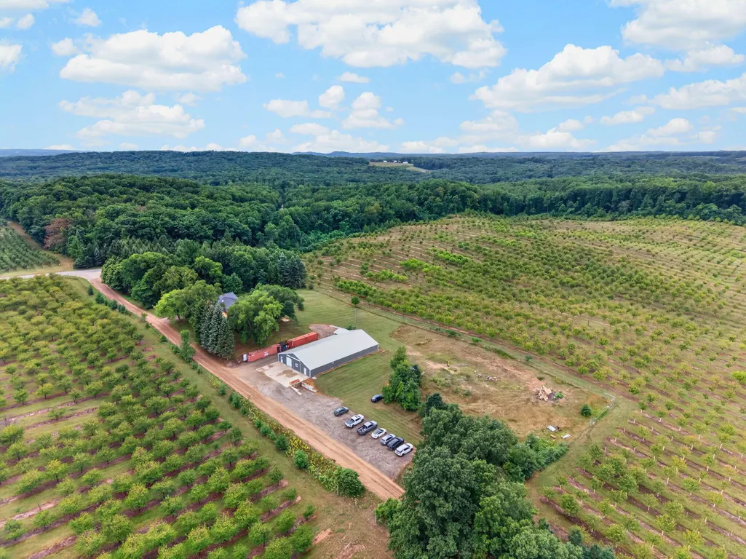
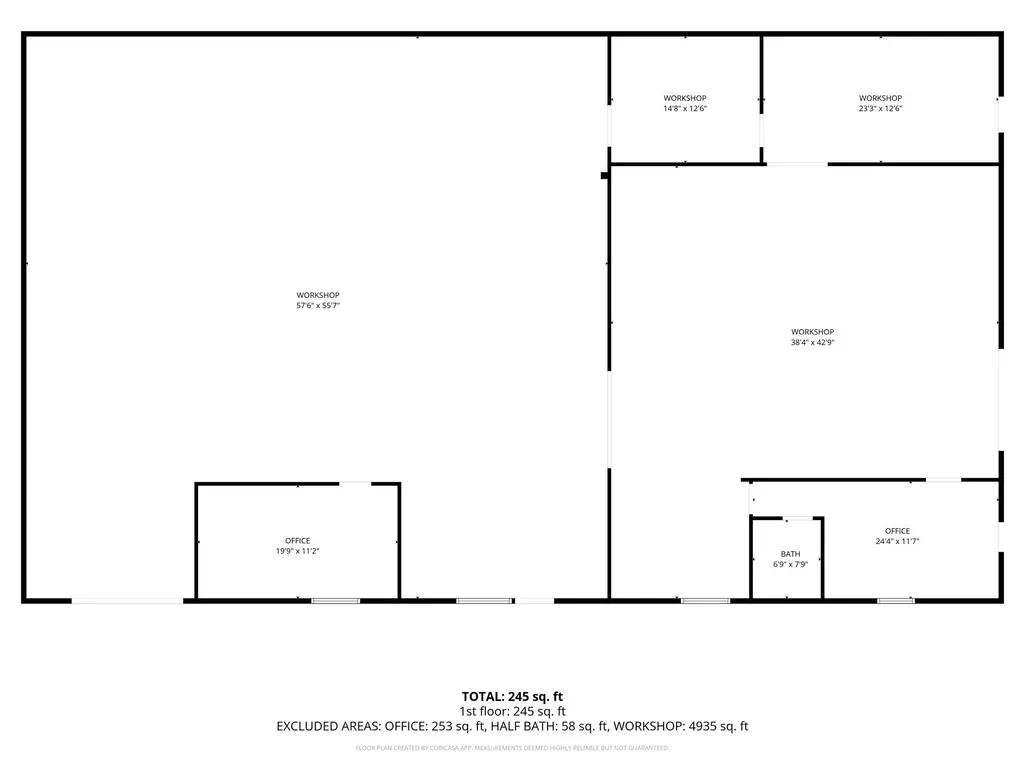
A truly unique property with room to live, work, and build your future! Set on 5 beautiful acres in Benona Township, this 5-bedroom home offers plenty of space and privacy, but the real showstopper is the incredible 5,000-square-foot heated and cooled shop. Fully insulated and built for year-round use, the shop offers endless possibilities for the hobbyist, entrepreneur, tradesperson, collector, or anyone who needs serious workspace and storage. Whether you're looking for an impressive personal shop, a place to grow your business, or the opportunity to start something entirely new, this space is a rare find. The home has seen important recent updates, including new siding and a new roof, giving you peace of mind while you make the property your own. With 5 acres to enjoy and an extraordinary amount of usable space, this property offers a combination that's hard to find!
| Price History | |
|---|---|
| 9/11/2026 | Listed $599,000 |
General Features
| Sewer | Septic Tank |
|---|---|
| Heating | Hot Water,Outdoor Furnace,Radiant |
| Cooling | SEER 13 or Greater,Wall Unit(s) |
| Utilities | Phone Available,Electricity Available,Phone Connected |
| Possession | Close Plus 30 Days |
| Roof | Composition |
| Appliances | Dishwasher,Dryer,Microwave,Range,Refrigerator,Washer,Water Softener Owned |
| Garage Spaces | 2 |
| Architectural Style | Ranch |
| Construction Materials | Block,Vinyl Siding |
| Year Built | 1952 |
| Stories Count | 1 |
| Township | Benona Twp |
| Property Subtype | Single Family Residence |
| Tax Year | 2025 |
| Ownership | Private Owned |
| County | Oceana |
| New Construction | false |
| Property Type | Residential |
| Attached Garage | true |
| Garage Y/N | true |
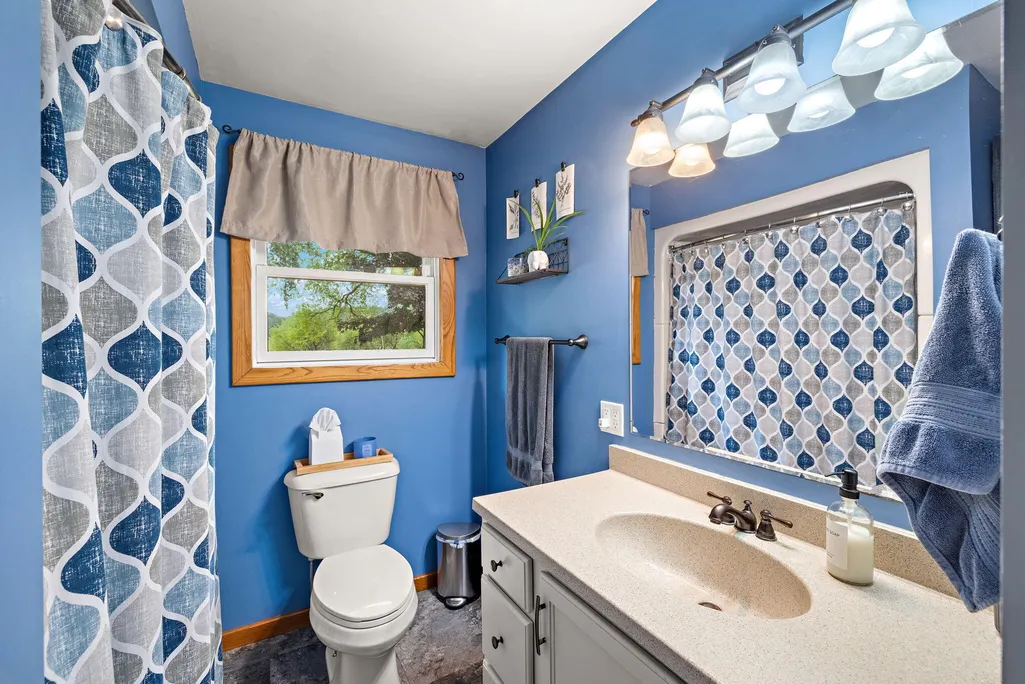
| Green Indoor Air Quality | Low Flow Toilets |
| Other Structures | Pole Barn |
| Total Rooms | 11 |
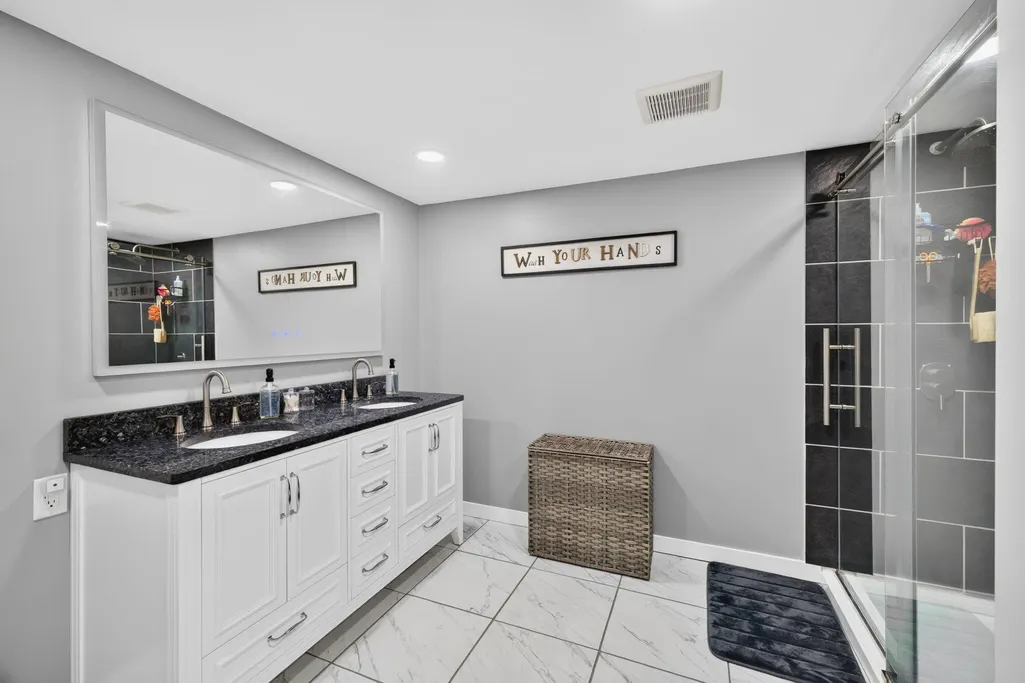
| Full Baths | 2 |
| Status | Active |
| City | Shelby |
| High School District | Shelby |
| Zoning Description | Residential |
| Lot Size Units | Acres |
| Lot Size Square Feet | 217800 |
| Carport Y/N | No |
| Listing Terms | Cash,FHA,Conventional |
| Land Lease Y/N | No |
| Tax Annual Amount | 2670.01 |
| Home Warranty Y/N | No |
| Lease Renewal Y/N | No |
| Additional Parcels Y/N | No |
| Rent Control Y/N | No |
| Standard Status | Active |
| Occupancy Type | Owner |
| Tax Assessed Value | 103835 |
| MobileHomeRemainsYN | No |
| Legal Description | SEC 3 T14N R18W 4.42 A+- E 244FT OF THE S 825FT OF SE 1/4 OF SW 1/4 |
| Senior Community | None |
Interior Features
| Interior Amenities | Ceiling Fan(s),Garage Door Opener,Pantry |
|---|---|
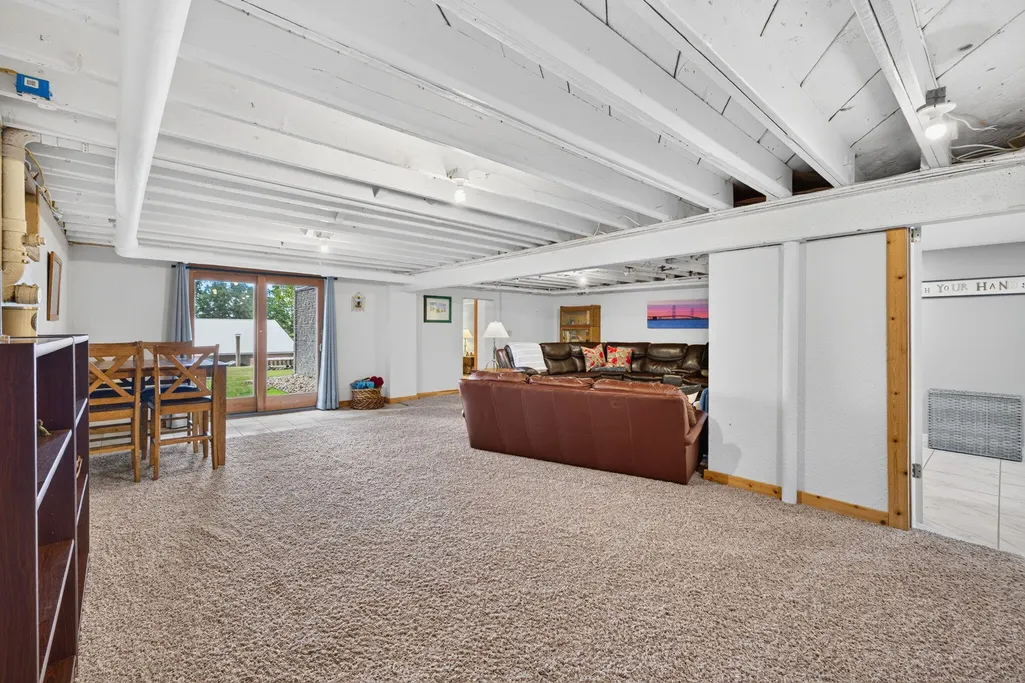
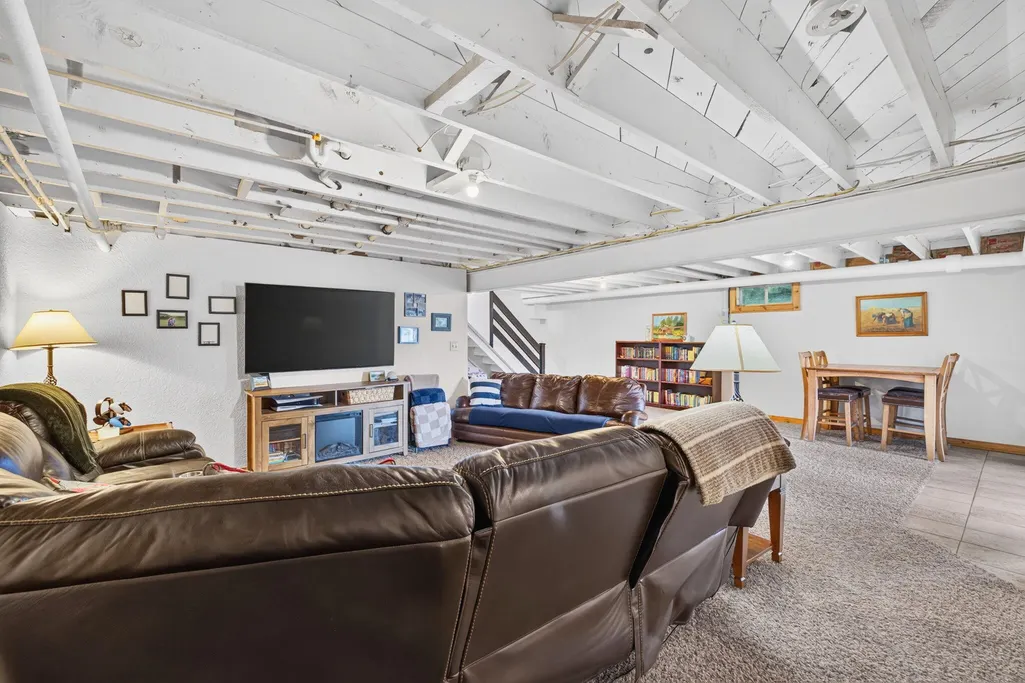
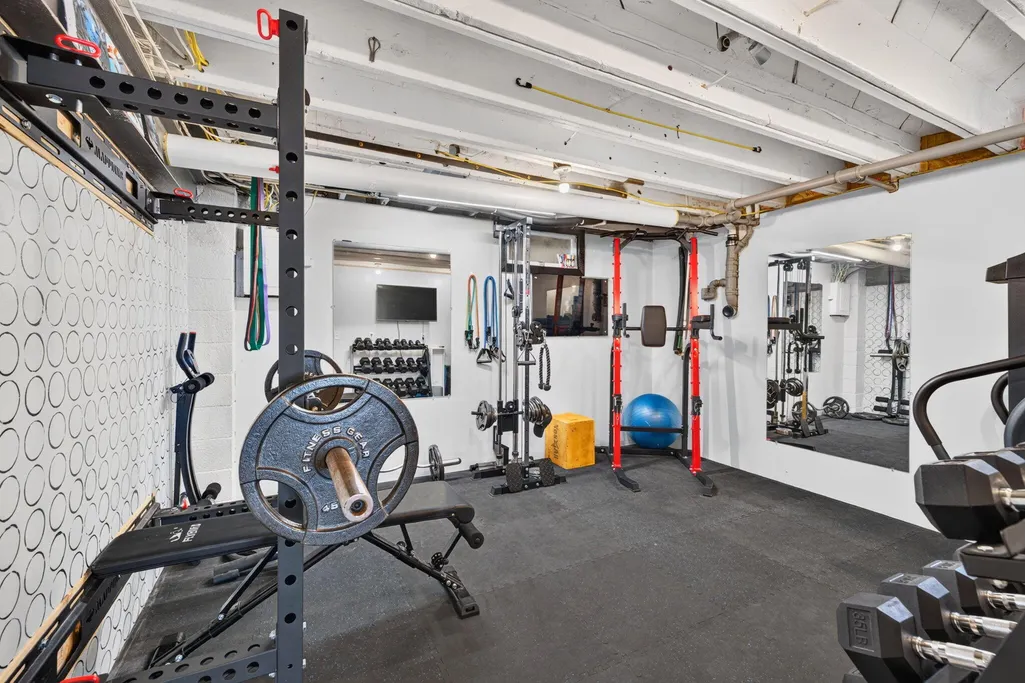
| Basement | Full,Walk-Out Access |
| Flooring | Ceramic Tile,Wood |
| Fireplace Features | Gas/Wood Stove |
| Air Conditioning Y/N | true |
| Heating Y/N | true |
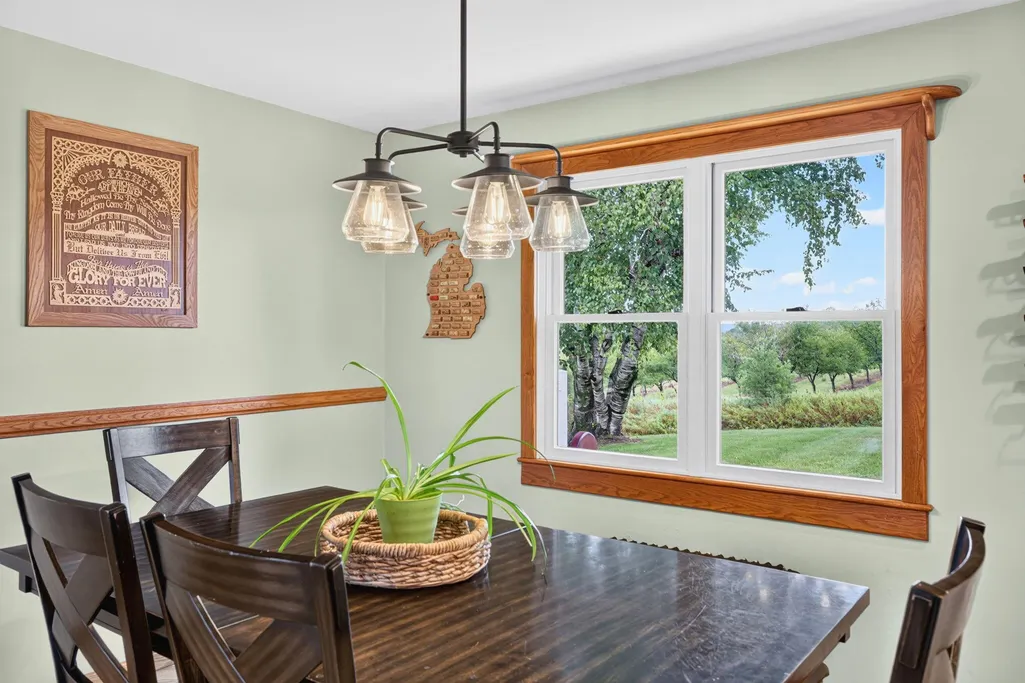
| Window Features | Low-Emissivity Windows,Screens,Insulated Windows,Window Treatments |
| Fireplace Y/N | false |
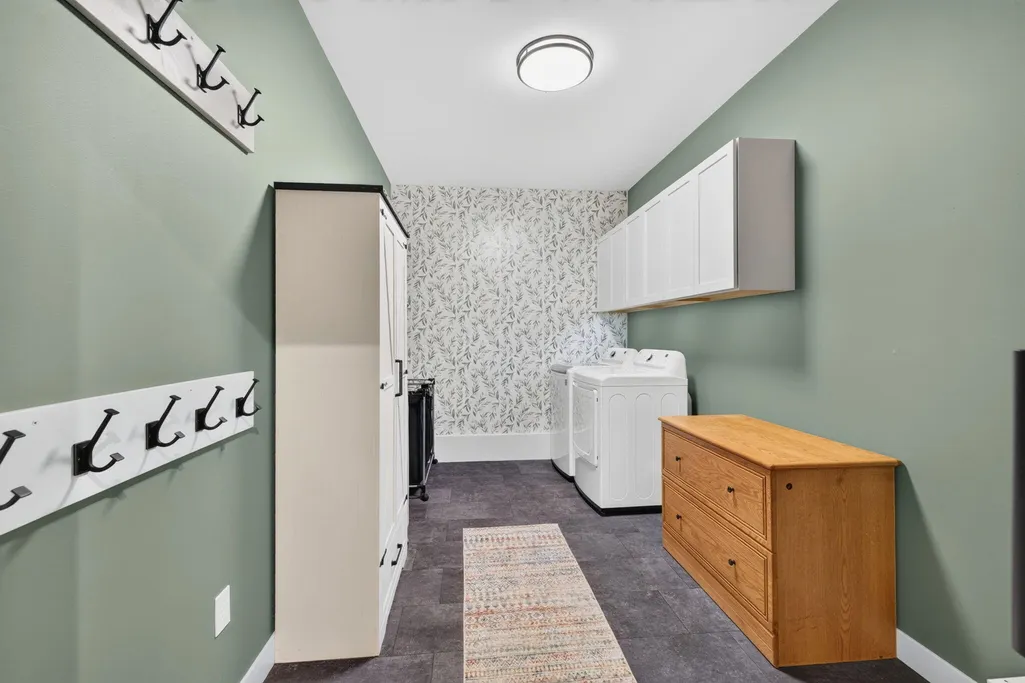
| Laundry Features | Main Level |
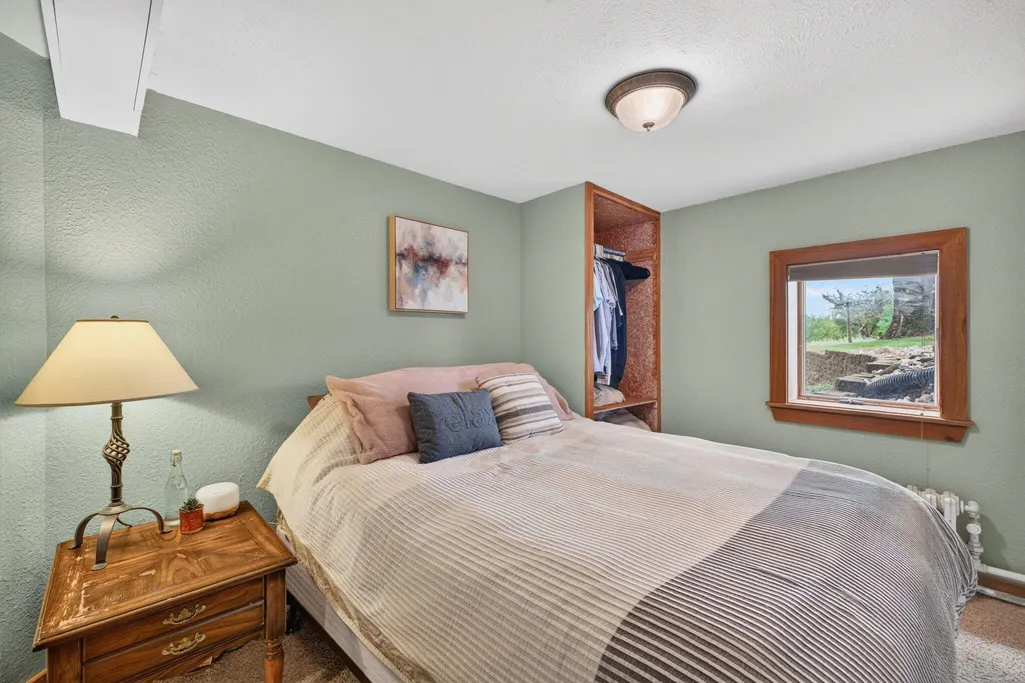
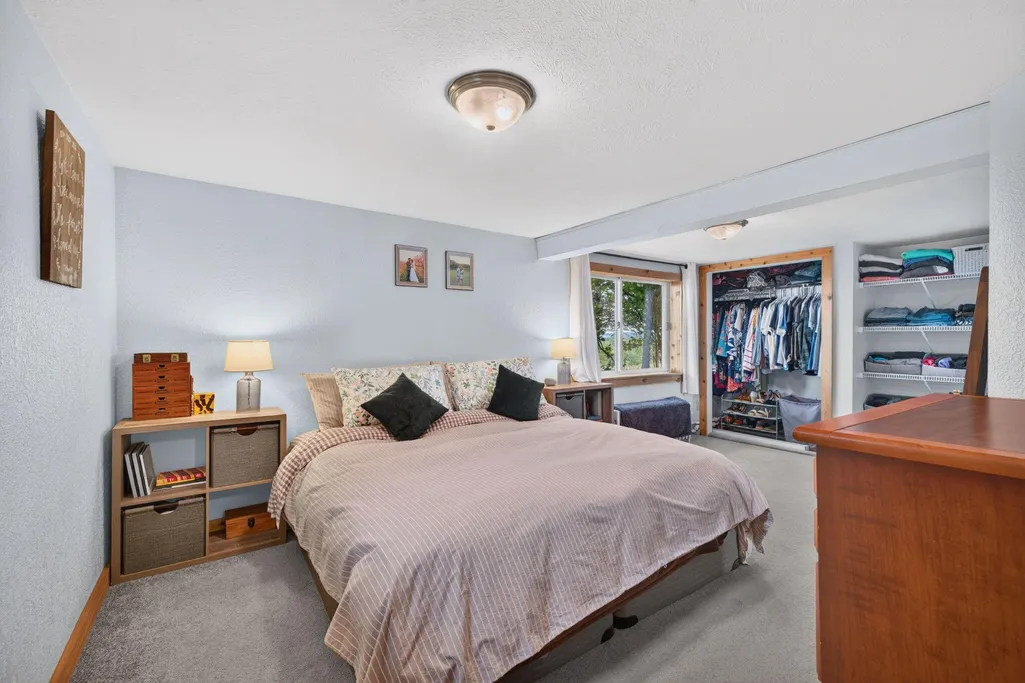
| Total Bedrooms | 5 |
| Below Grade Finished Area | 1522 |
| Main Level Bedrooms | 3 |
| Total Baths | 2 |
| Pantry | true |
Exterior Features
| Exterior Amenities | Play Equipment |
|---|---|
| Parking Features | Attached |
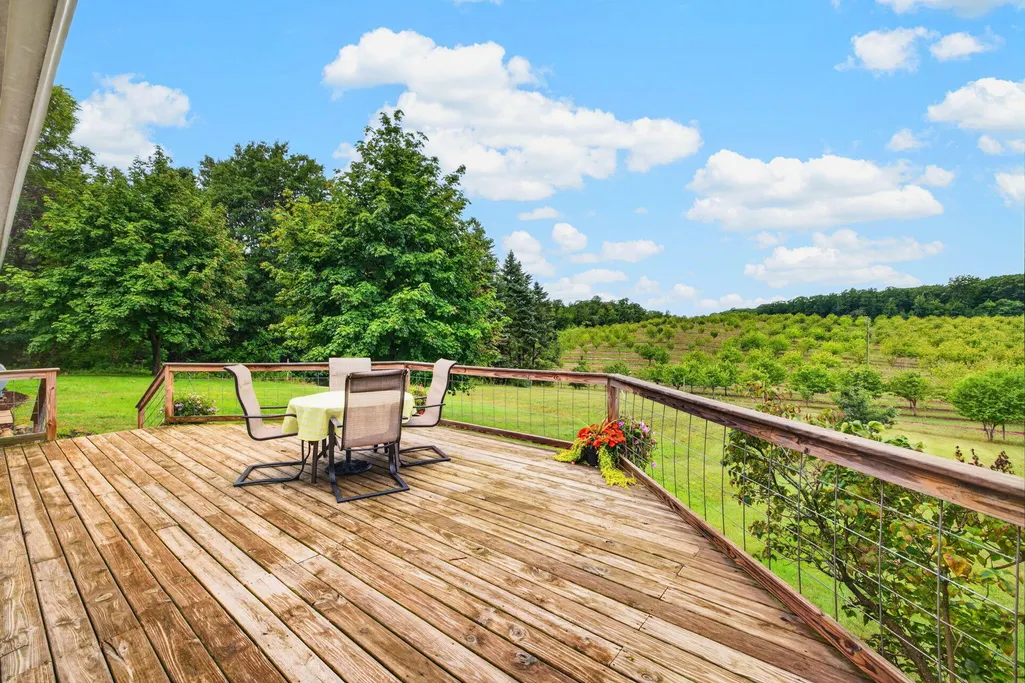
| Lot Features | Corner Lot,Rolling Hills |
| Water Source | Well |
| Lot Size Area | 5 |
| Spa | No |
| Building Area Total | 1657 |
| Lot Dimensions | 825x260 |
| Lot Size Acres | 5 |
| Road Surface Type | Unimproved |
| Waterfront Y/N | false |
| Other Equipment | Satellite Dish |
| Crops Included Y/N | No |
| Horse Y/N | No |
| Irrigation Water Rights Y/N | No |
Amenities
- Foreclosure
- Views
- Short Sale
- New Construction
- Adult 55+
- Lease To Own
- No HOA Fees
- Furnished
- Primary On Main
- Air Conditioning
- Seller Finance
- Green
- Fixer Upper
- Horse
- Golf
- Fireplace
- Deck
- Garage
- Basement
- Pool
Property vs Single Family Average in 49455
Price
Taxes
Year Built
 Listing information is provided by Participants of the MichRIC MLS. IDX information is provided exclusively for personal, non-commercial use, and may not be used for any purpose other than to identify prospective properties consumers may be interested in purchasing. Information deemed reliable but not guaranteed. ©: MichRIC MLS. Last Update September 23, 2026 12:49 AM UTC
