

Views - Primary on Main











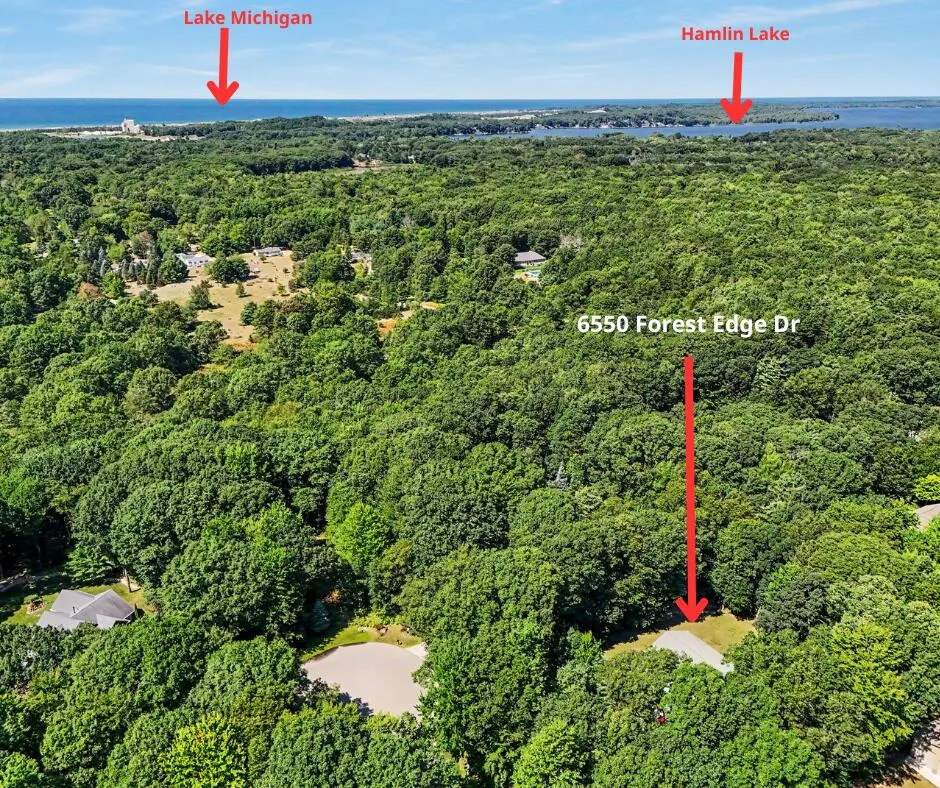
Address
6550 W Forest Edge Drive, Ludington, MI
Price
$ 699,000
Property Attributes
- MLS#26045808
- TypeSingle Family
- Listing Status Active Contingent
- CountyMason
- CityLudington
- NeighborhoodForest View Commons
- Zip49431
- StyleRanch
- Year Built2010
- Taxes$ 4893
- Price$ 699,000
- Bedrooms4
- Full Bathrooms3
- Half Bathrooms0
- Sqr Footage3278
- Lot Size1.7 Acres
Data Source:
Michigan Regional Information Center (MICHRIC)
Property Description
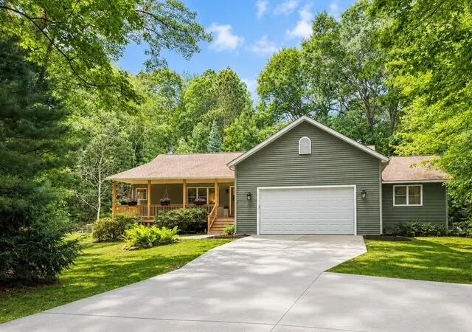
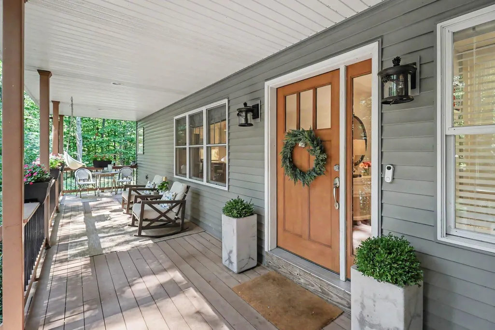
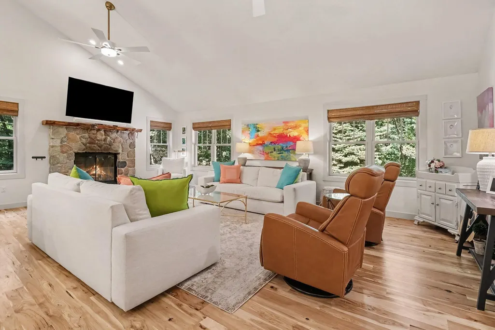
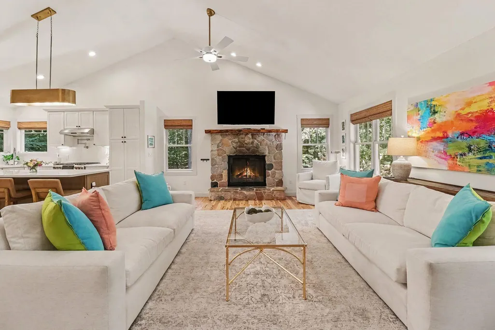
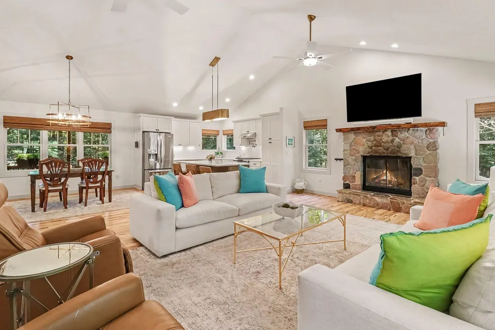
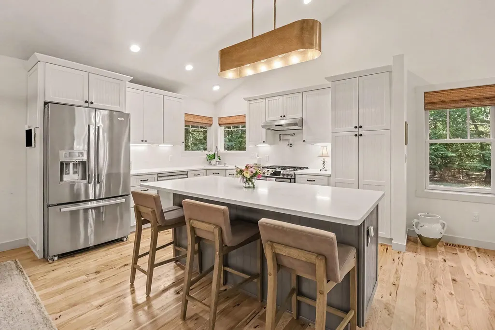
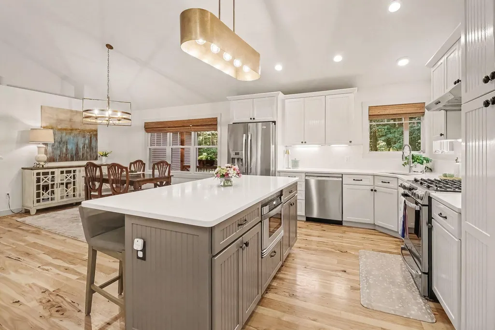
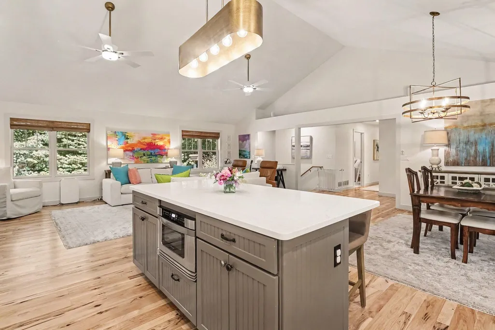
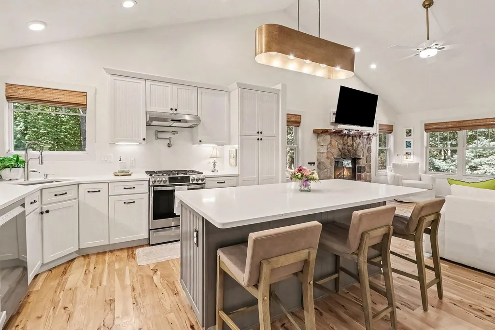
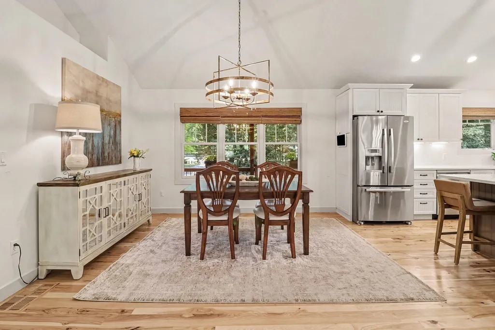
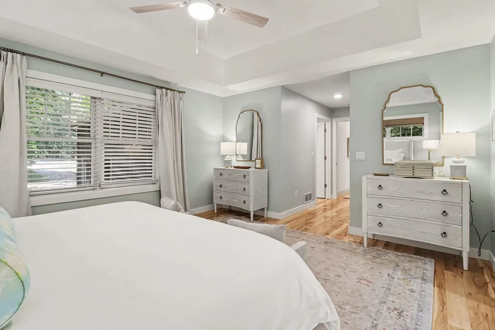
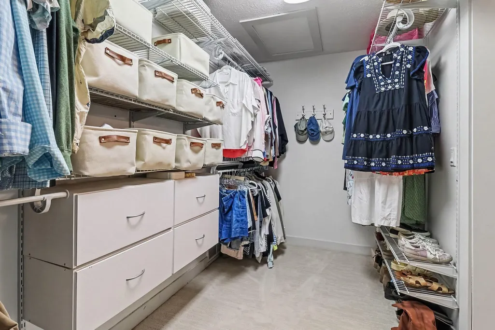
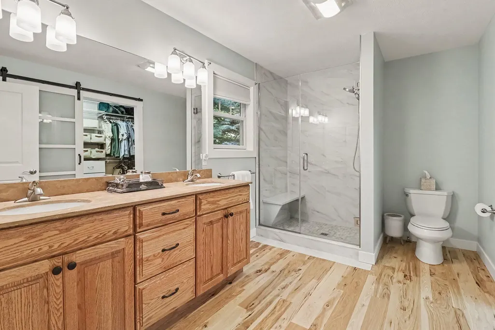
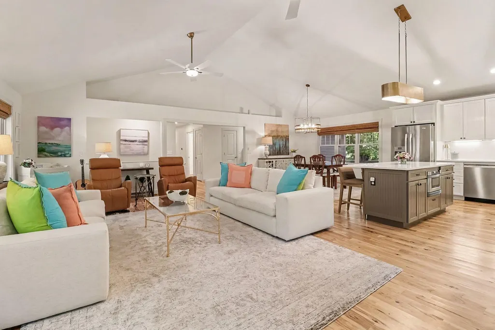
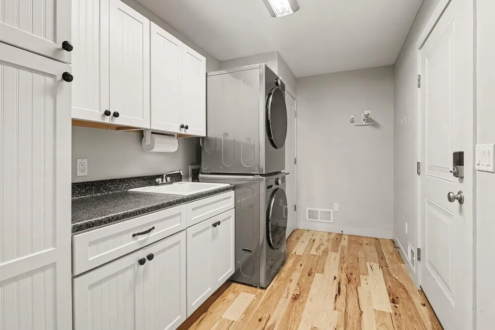
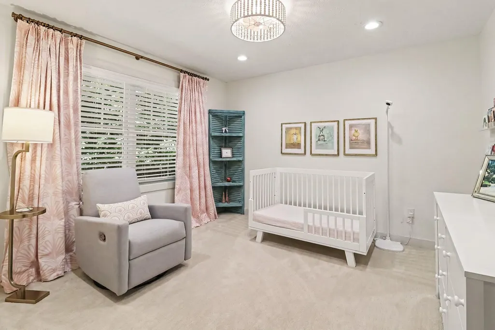
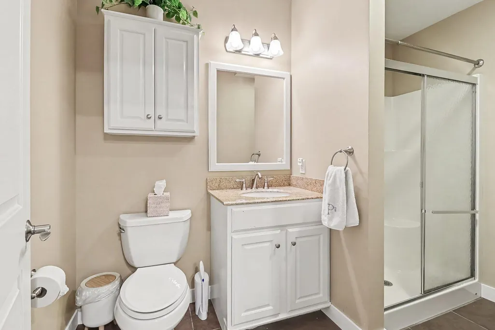
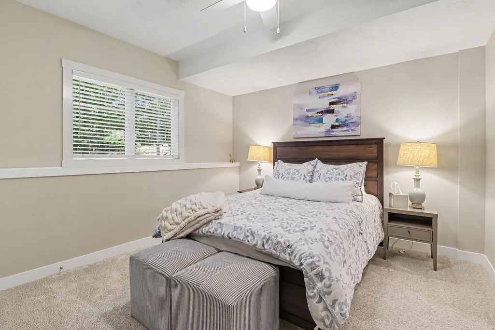
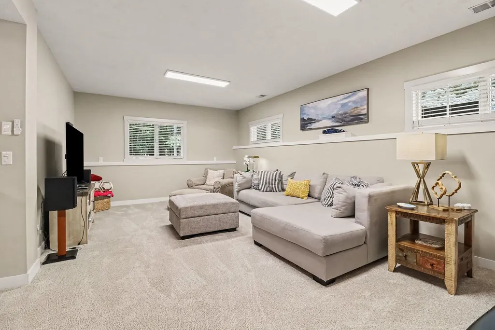
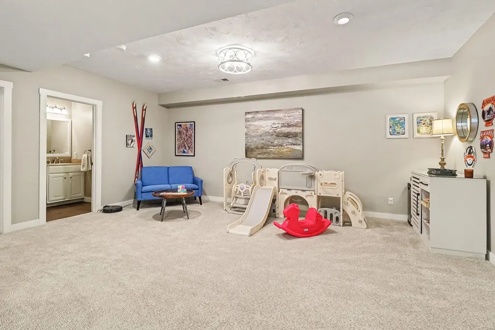
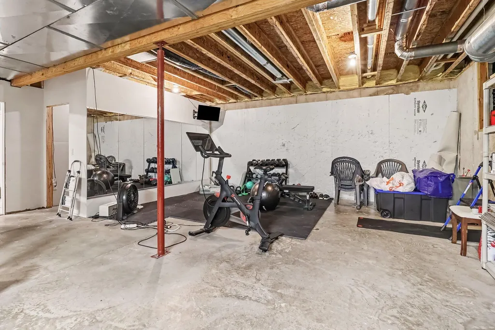
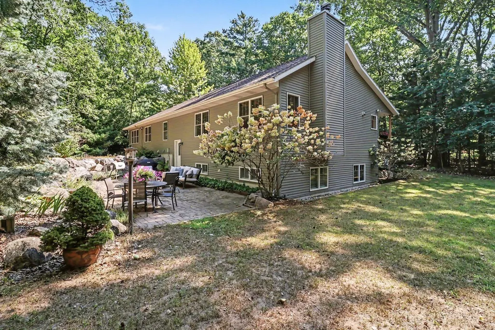
Nestled at the end of a cul-de-sac on 1.7 acres, the setting is peaceful and wooded. This warm and inviting home offers a wonderful combination of privacy, comfort and easy living, just minutes from the Ludington State Park, Hamlin Lake, and downtown Ludington. Owners have made some beautiful improvements, including a new furnace (2025), new hardwood flooring, all new carpet, lots of lighting upgrades (some pretty fabulous fixtures), custom window treatments and fresh paint throughout. In the kitchen, new quartz countertops and backsplash, new gas range (with pot filler) and dishwasher. Washer and dryer were also replaced and are on the main floor laundry room. The primary suite has beautiful views, a sitting area, private bath a new walk-in shower and glass door plus a new a barn door to the WIC. Finished basement has lots of natural light and is a great place to relax and enjoy. Unfinished section has space for a workout area and workbench. Northern Michigan at its best!
| Price History | |
|---|---|
| 8/28/2026 | Listed $699,000 |
General Features
| Sewer | Septic Tank |
|---|---|
| Heating | Forced Air |
| Cooling | Central Air |
| Utilities | Phone Available,Natural Gas Available,Electricity Available,Cable Available,Phone Connected,Natural Gas Connected,Cable Connected |
| Possession | Negotiable |
| Roof | Composition |
| Appliances | Dishwasher,Disposal,Microwave,Range,Refrigerator |
| HOA Fee | 400 |
| Garage Spaces | 2 |
| Association Fee Includes | Other,Snow Removal |
| Architectural Style | Ranch |
| Security Features | Smoke Detector(s) |
| Construction Materials | Vinyl Siding |
| Year Built | 2010 |
| Stories Count | 1 |
| Township | Hamlin Twp |
| Property Subtype | Single Family Residence |
| Tax Year | 2026 |
| Ownership | Private Owned |
| Assoc Fee Paid Per | Annually |
| County | Mason |
| New Construction | false |
| Property Type | Residential |
| HOA | true |
| Attached Garage | true |
| Subdivision Name | Forest View Commons |
| Garage Y/N | true |
| Total Rooms | 8 |
| Full Baths | 3 |
| Status | Active Contingent |
| Directions | From Decker Rd, N of Ludington, N on Lincoln Rd. Forest Edge is on the west side about a half mile N of Decker |
| City | Ludington |
| High School District | Ludington |
| Zoning Description | R1 |
| Lot Size Units | Acres |
| Lot Size Square Feet | 74052 |
| Carport Y/N | No |
| Listing Terms | Cash,Conventional |
| Land Lease Y/N | No |
| Tax Annual Amount | 4893.07 |
| Home Warranty Y/N | No |
| Lease Renewal Y/N | No |
| Additional Parcels Y/N | No |
| Rent Control Y/N | No |
| Standard Status | Active Under Contract |
| Tax Assessed Value | 237339 |
| MobileHomeRemainsYN | No |
| Legal Description | SPLIT ON 08/06/2008 FROM 007-193-000-00; ***NEW 2009*** FOREST VIEW COMMONS UNIT 7 SEC 34 T19N R18W |
| Senior Community | None |
Interior Features
| Interior Amenities | Ceiling Fan(s),Garage Door Opener,Center Island,Pantry |
|---|---|
| Basement | Walk-Out Access |
| Flooring | Wood |
| Total Fireplaces | 1 |
| Fireplace Features | Gas Log,Living Room |
| Air Conditioning Y/N | true |
| Heating Y/N | true |
| Window Features | Low-Emissivity Windows,Insulated Windows |
| Fireplace Y/N | true |
| Laundry Features | Main Level |
| Total Bedrooms | 4 |
| Main Level Bedrooms | 3 |
| Total Baths | 3 |
| Pantry | true |
Exterior Features
| Parking Features | Garage Faces Front,Garage Door Opener,Attached |
|---|---|
| Lot Features | Flag Lot,Level,Wooded,Cul-De-Sac |
| Water Source | Well |
| Lot Size Area | 1.7 |
| Spa | No |
| Building Area Total | 2092 |
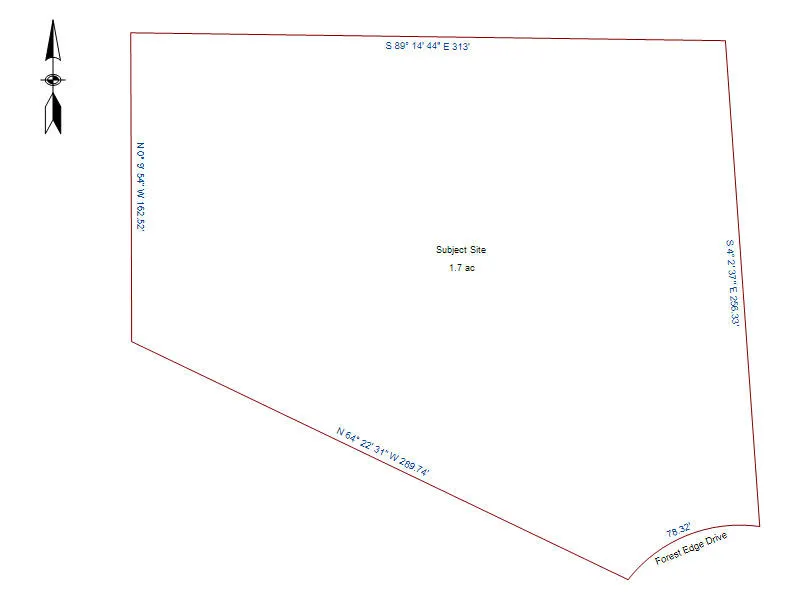
| Lot Dimensions | 80 x 256 x 313 x 162 x 289 |
| Lot Size Acres | 1.7 |
| Road Surface Type | Paved |
| Waterfront Y/N | false |
| Crops Included Y/N | No |
| Horse Y/N | No |
| Irrigation Water Rights Y/N | No |
Amenities
- Foreclosure
- Views
- Short Sale
- New Construction
- Adult 55+
- Lease To Own
- No HOA Fees
- Furnished
- Primary On Main
- Air Conditioning
- Seller Finance
- Green
- Fixer Upper
- Horse
- Golf
- Fireplace
- Deck
- Garage
- Basement
- Pool
Property vs Single Family Average in 49431
Price
Taxes
Year Built
 Listing information is provided by Participants of the MichRIC MLS. IDX information is provided exclusively for personal, non-commercial use, and may not be used for any purpose other than to identify prospective properties consumers may be interested in purchasing. Information deemed reliable but not guaranteed. ©: MichRIC MLS. Last Update September 24, 2026 1:00 AM UTC
