

Open House Sat, Sep 26th 10:00 AM - 11:30 AM - Price Reduction - Views - New Construction - Primary on Main























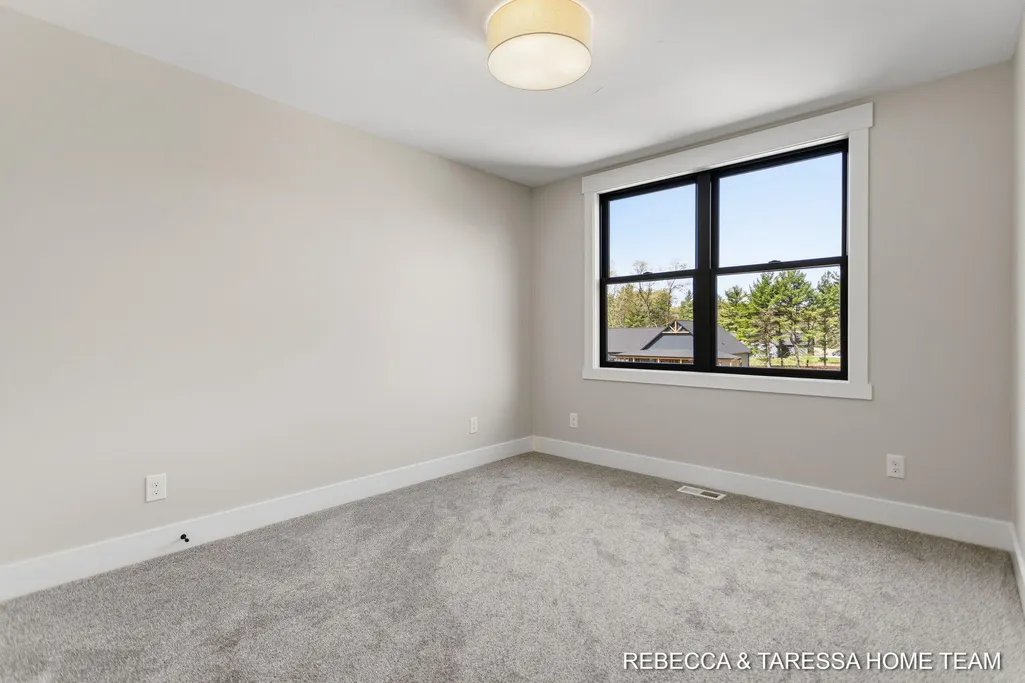
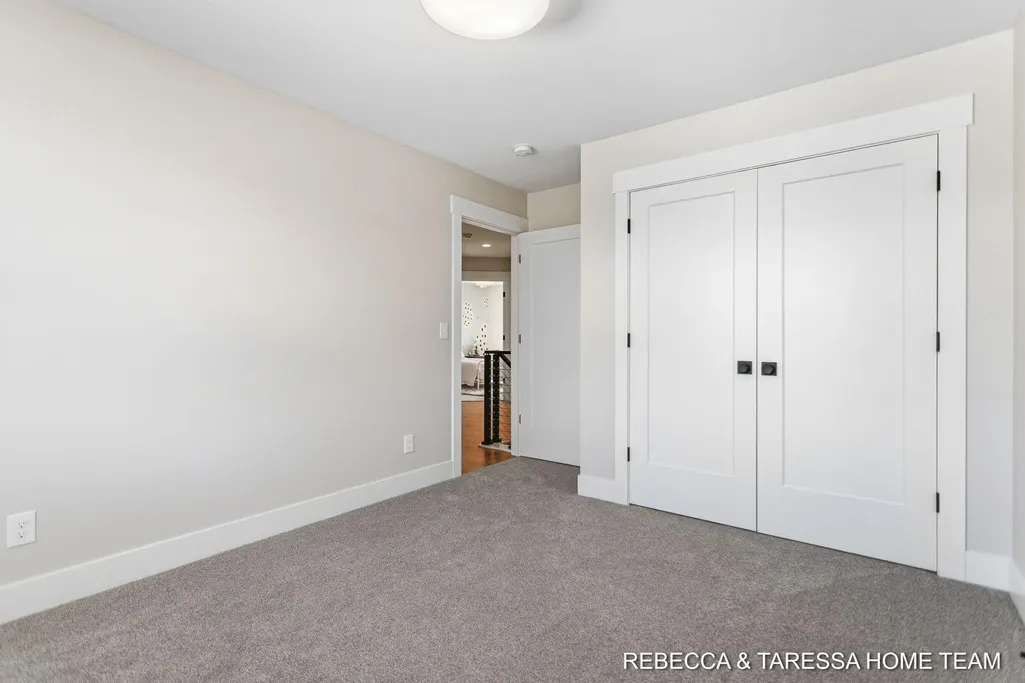
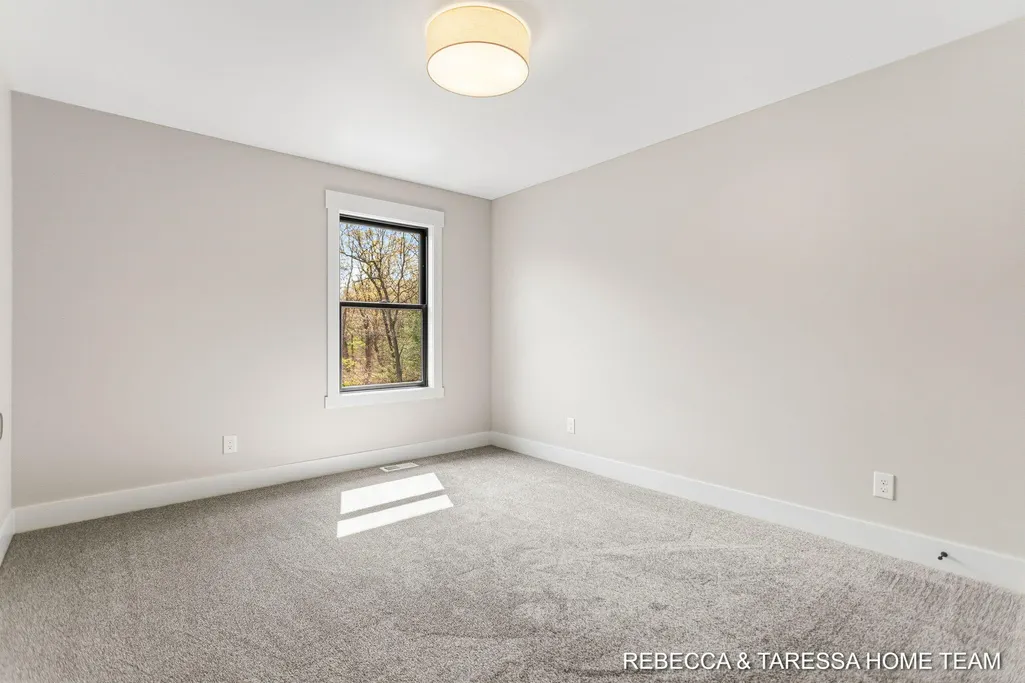
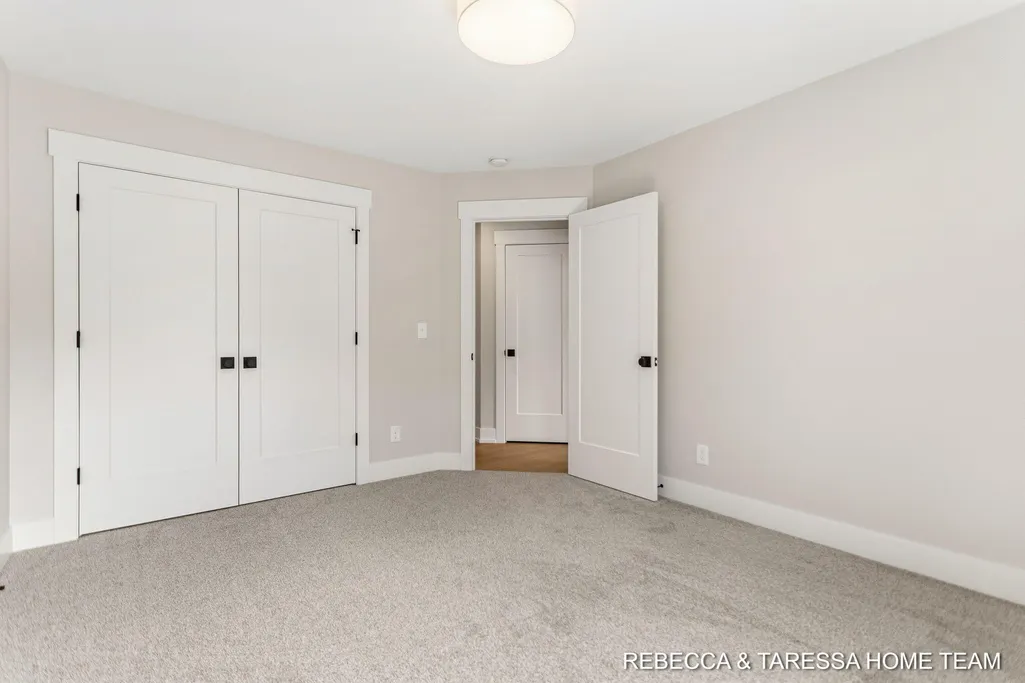
























Address
400 Sabine Drive, Muskegon, MI
Price
$ 799,900
Property Attributes
- MLS#26033665
- TypeSingle Family
- Listing Status Active
- CountyMUSKEGON
- CityMuskegon
- AreaEgelston Twp
- NeighborhoodEgelston Twp
- Zip49442
- StyleCraftsman
- Year Built2026
- Taxes$ 1500
- Price$ 799,900
- Bedrooms5
- Full Bathrooms3
- Half Bathrooms1
- Sqr Footage3655
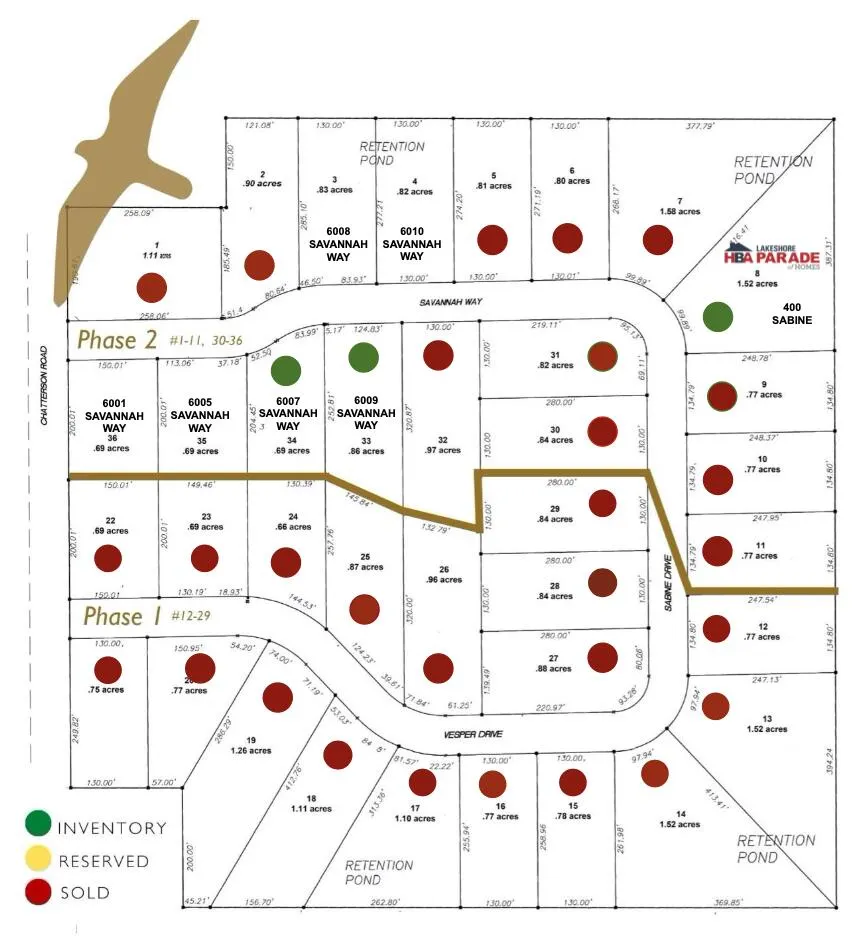
- Lot Size1.52 Acres
Data Source:
Michigan Regional Information Center (MICHRIC)
Property Description
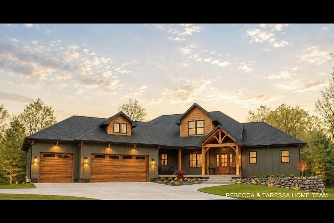
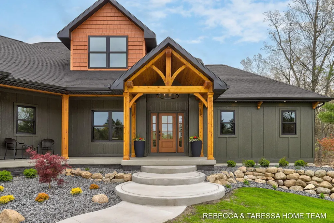
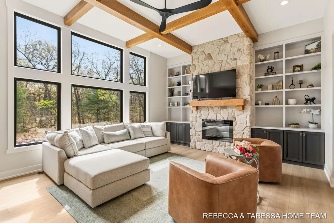
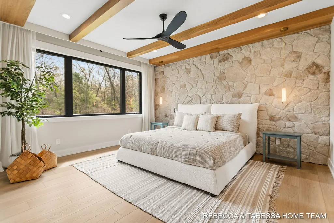
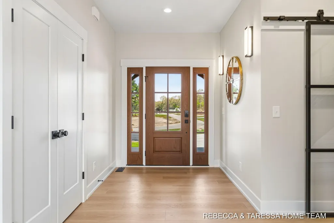
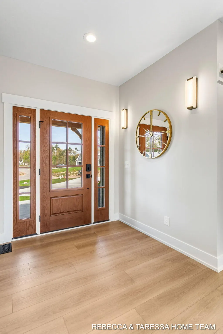
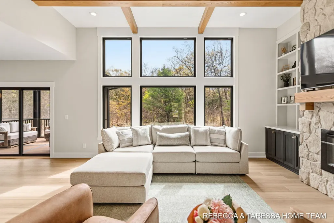
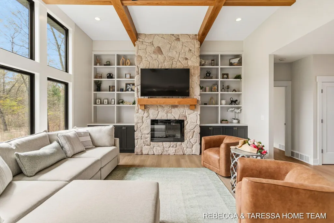
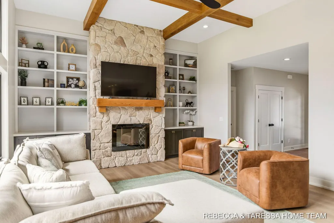
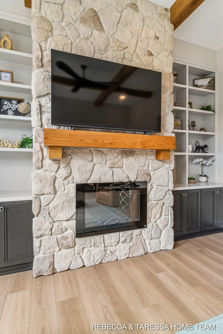
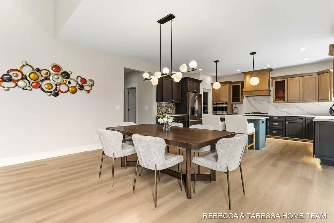
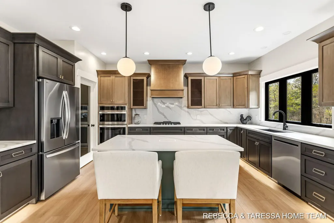
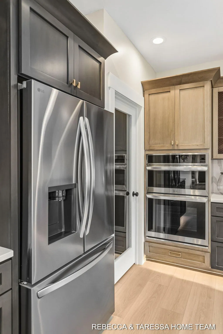
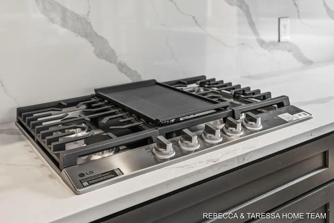
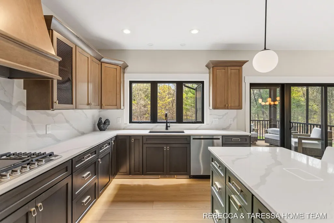
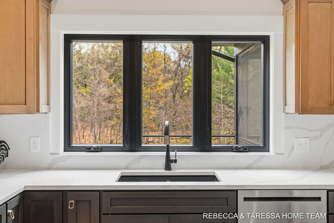
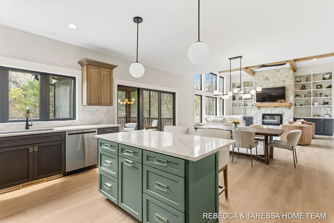
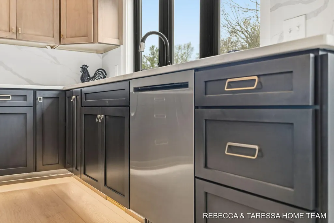
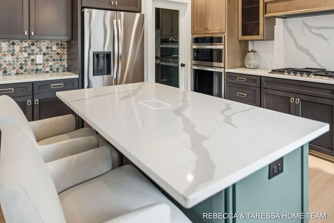
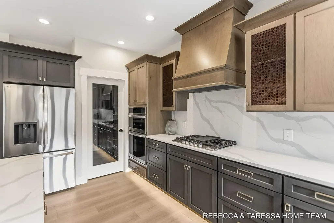
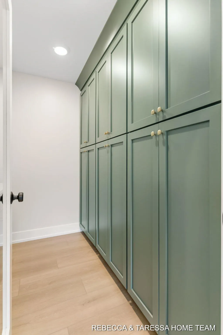
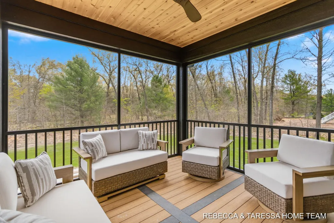
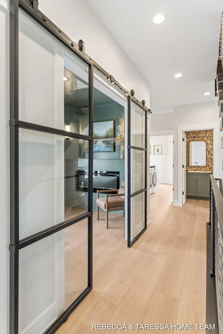
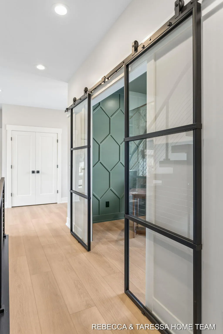
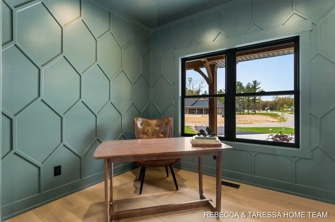
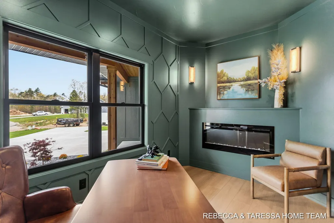
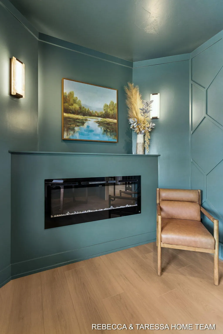
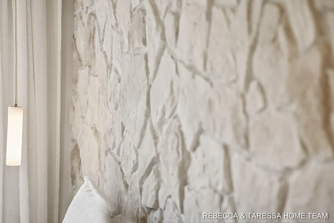
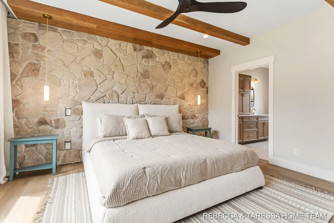
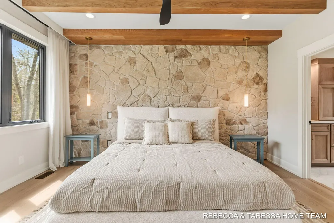
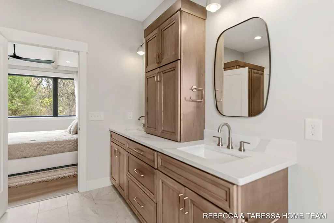
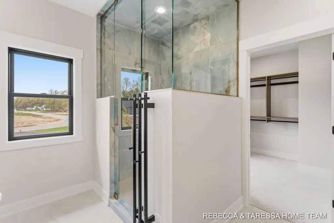
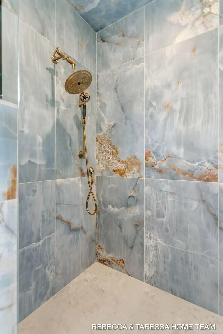
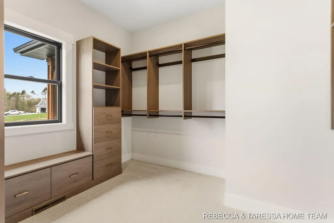
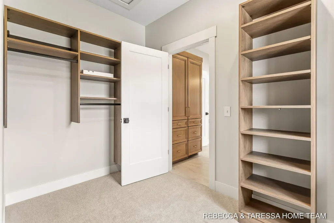
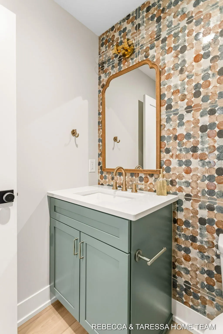
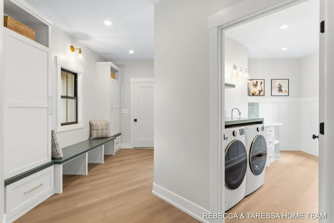
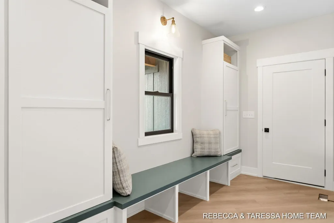
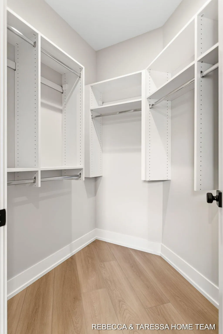
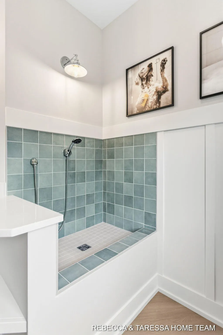
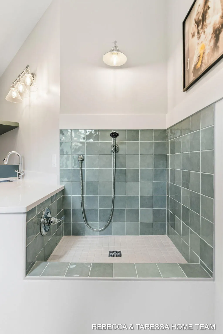
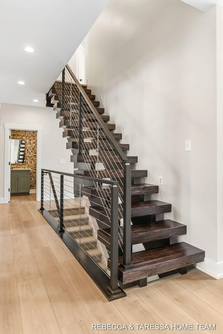
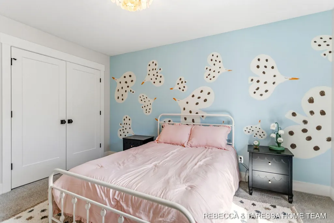
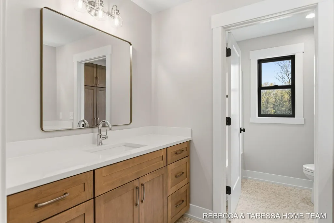
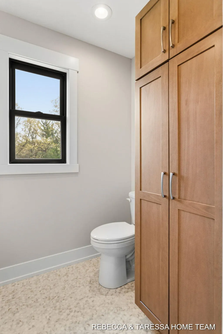
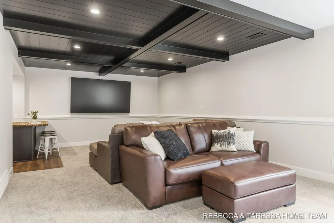
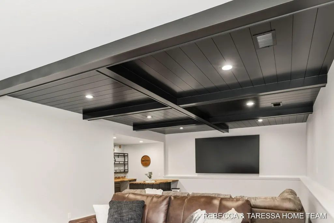
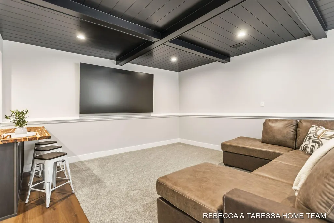
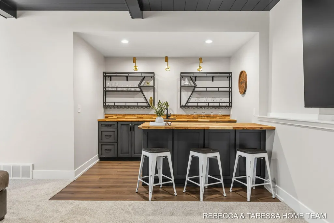
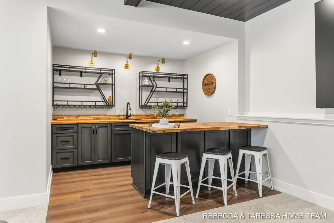
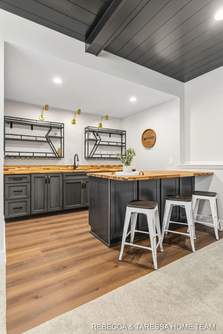
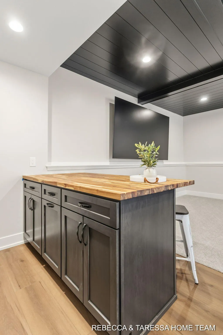
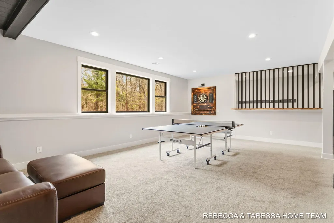
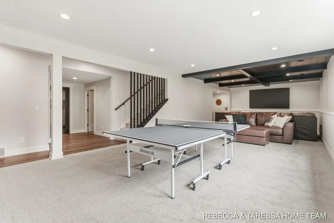
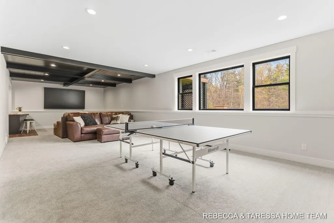
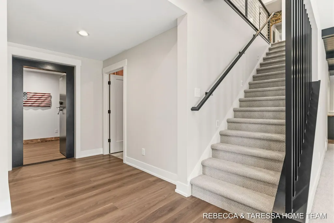
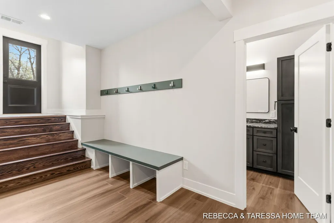
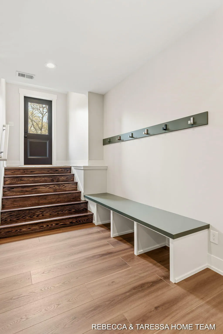
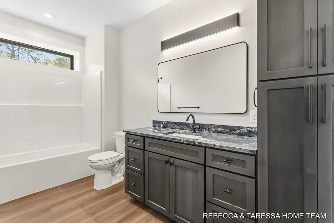
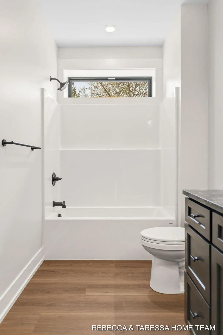
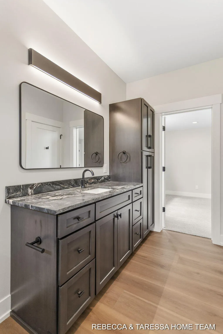
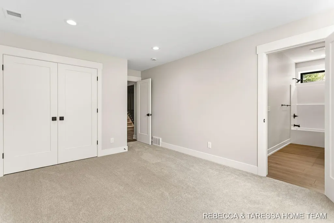
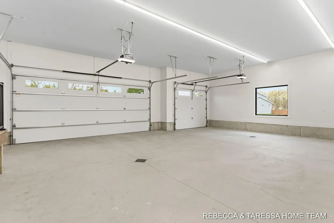
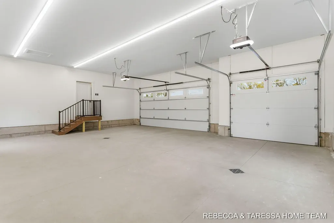
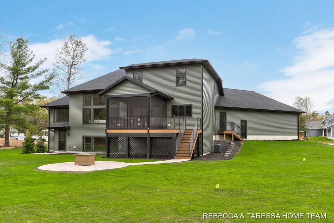
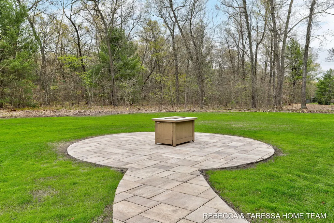
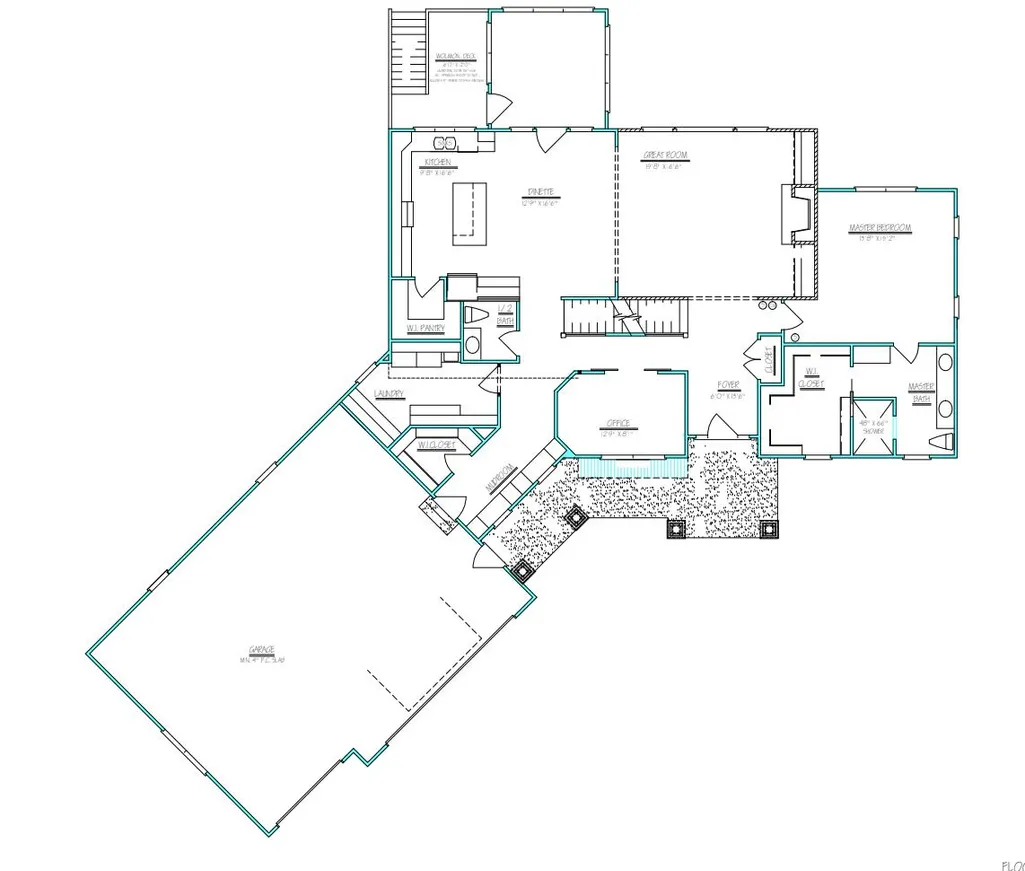
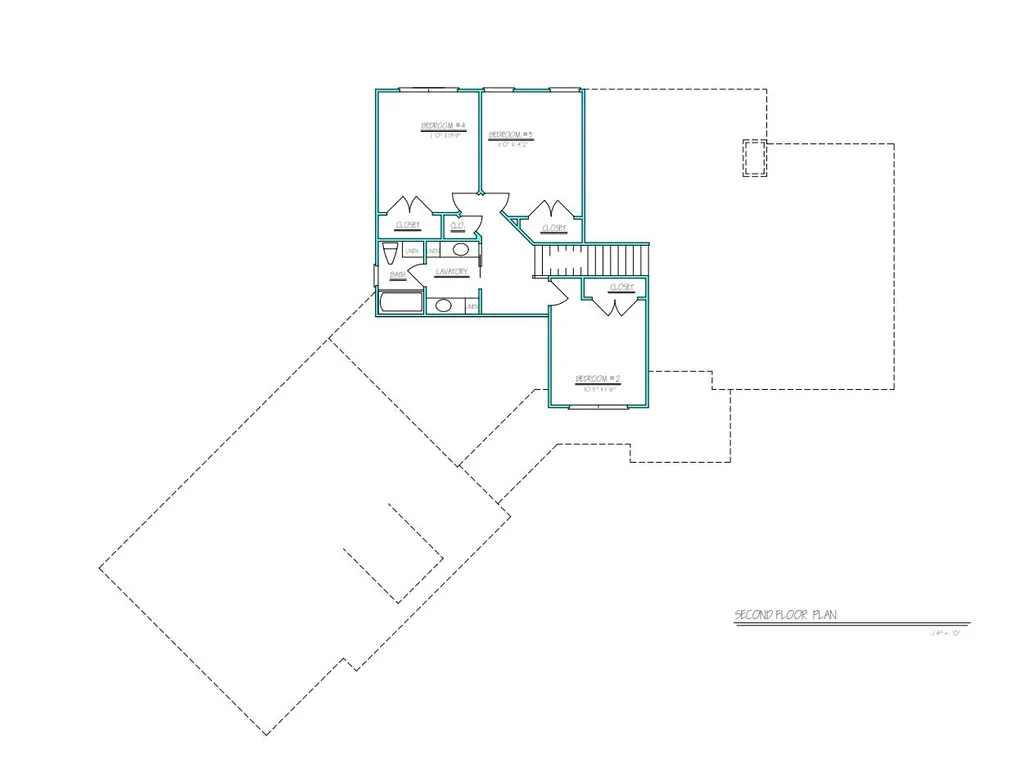
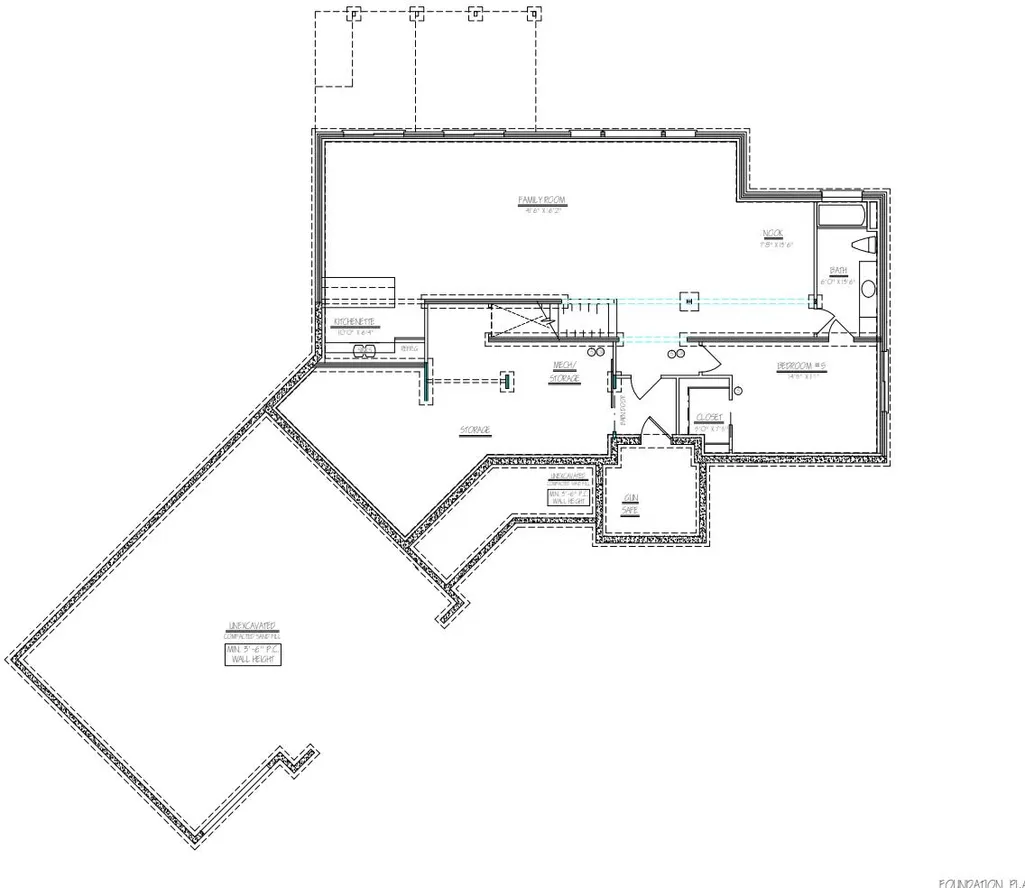
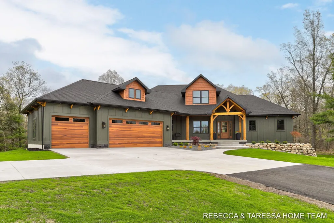
**EXPERIENCE the home: https://tinyurl.com/400Sabine** Experience award winning design in this 2026 parade home...Awarded BEST: owner's suite, site harmony and kitchen. Exceptional craftsmanship, and luxury living in this breathtaking custom Craftsman set on a spectacular 1.5-acre wooded lot with over 3,600 finished square feet. From the moment you step inside, you'll be captivated by the soaring beamed ceilings, dramatic floor-to-ceiling stone fireplace, custom built-ins, and expansive black Andersen windows that fill the home with natural light while showcasing the peaceful wooded views. The chef's kitchen is designed to impress, featuring quartz countertops, a large center island, gas range with vented hood, wall oven, built-in microwave, and an incredible butler's pantry with abundant storage. The adjoining screened porch with Trex decking creates the perfect indoor-outdoor living space and leads to a circular patio with a gas line ready for a fire pit or entertaining. The luxurious primary suite is a true retreat, complete with a striking stone accent wall, ceiling beams, spa-inspired oversized tiled shower, and a custom walk-in closet. Designed for everyday living as well as entertaining, the home also features a private office with glass doors and electric fireplace, a thoughtfully designed mudroom with custom built-ins, walk-in closet, laundry room, and a built-in dog wash station. The finished walkout lower level offers endless possibilities with a spacious recreation and media area, kitchenette with beverage refrigerator, 5th bedroom, full bath, and a custom walk-in gun safe. An oversized finished 3-stall garage completes this extraordinary home, where every detail reflects quality, craftsmanship, and thoughtful design--all surrounded by the beauty and privacy of a wooded setting. And the final perk is that the lawn, sprinkling and landscaping are already complete. Check out the personalized website for additional details. https://new-listing-media.aryeo.com/sites/eygdnkzy/unbranded
| Price History | |
|---|---|
| 7/3/2026 | Listed $890,000 |
| 7/29/2026 | 5$849,900 |
| 8/28/2026 | 3$825,000 |
| 9/11/2026 | 4$799,900 |
General Features
| Sewer | Septic Tank |
|---|---|
| Heating | Forced Air |
| Cooling | Central Air |
| Utilities | Natural Gas Connected |
| Possession | Close Plus 2 Days |
| Roof | Shingle |
| Appliances | Humidifier,Bar Fridge,Cooktop,Dishwasher,Dryer,Microwave,Oven,Refrigerator,Washer |
| HOA Fee | 110.0 |
| Garage Spaces | 3.0 |
| Association Fee Includes | Other |
| Architectural Style | Craftsman |
| Security Features | Carbon Monoxide Detector(s),Smoke Detector(s) |
| Construction Materials | Stone,Vinyl Siding,Other |
| Year Built | 2026 |
| Stories Count | 2 |
| Township | Egelston Twp |
| Property Subtype | Single Family Residence |
| Tax Year | 2025 |
| Ownership | Private Owned |
| Assoc Fee Paid Per | Quarterly |
| County | Muskegon |
| New Construction | Yes |
| Property Type | Residential |
| Association Amenities | Other |
| HOA | Yes |
| Attached Garage | Yes |
| Subdivision Name | Peregrine Woods |
| Garage Y/N | Yes |
| Total Rooms | 13 |
| Full Baths | 3 |
| Status | Active |
| Directions | Apple Ave east of US 31 to Chatterson north about 1/2 mile to Peregrine Woods neighborhood on the east side of Chatterson. |
| City | Muskegon |
| High School District | Oakridge |
| Lot Size Units | Acres |
| Lot Size Square Feet | 66211.0 |
| Carport Y/N | No |
| Listing Terms | Cash,Conventional |
| Land Lease Y/N | No |
| Tax Annual Amount | 1500.0 |
| Home Warranty Y/N | Yes |
| Lease Renewal Y/N | No |
| Additional Parcels Y/N | No |
| Rent Control Y/N | No |
| Virtual Tour | https://youtube.com/shorts/BOHUjKsSxdA?si=YL8FO4UCukVH_zMQ |
| Builder Name | Jeff Miedema Homes |
| Standard Status | Active |
| Occupancy Type | Vacant |
| Tax Assessed Value | 2045 |
| MobileHomeRemainsYN | No |
| Legal Description | EGELSTON TWP PEREGRINE WOODS UNIT 8 |
| Senior Community | None |
Interior Features
| Interior Amenities | Ceiling Fan(s),Broadband,Garage Door Opener,Wet Bar,Center Island,Pantry |
|---|---|
| Basement | Walk-Out Access |
| Flooring | Carpet,Ceramic Tile,Other,Tile,Vinyl |
| Total Fireplaces | 2 |
| Fireplace Features | Den,Living Room |
| Air Conditioning Y/N | Yes |
| Heating Y/N | Yes |
| Window Features | Screens,Insulated Windows |
| Fireplace Y/N | Yes |
| Half Baths | 1 |
| Laundry Features | Gas Dryer Hookup,Laundry Room,Main Level,Other,See Remarks,Sink |
| Total Bedrooms | 5 |
| Below Grade Finished Area | 0.0 |
| Main Level Bedrooms | 1 |
| Total Baths | 4 |
| Pantry | True |
Exterior Features
| Exterior Amenities | Scrn Porch |
|---|---|
| Parking Features | Garage Faces Front,Garage Door Opener,Attached |
| Lot Features | Wooded |
| Water Source | Well |
| Lot Size Area | 1.52 |
| Spa | No |
| Building Area Total | 2581.0 |
| Lot Dimensions | 99.89x416.41x387.21x248.78 |
| Lot Size Acres | 1.52 |
| Road Surface Type | Paved |
| Waterfront Y/N | No |
| Road Frontage Type | Private Road |
| Crops Included Y/N | No |
| Horse Y/N | No |
| Irrigation Water Rights Y/N | No |
Amenities
- Foreclosure
- Views
- Short Sale
- New Construction
- Adult 55+
- Lease To Own
- No HOA Fees
- Furnished
- Primary On Main
- Air Conditioning
- Seller Finance
- Green
- Fixer Upper
- Horse
- Golf
- Fireplace
- Deck
- Garage
- Basement
- Pool
Property vs Single Family Average in 49442
Price
Taxes
Year Built
Visits
 Listing information is provided by Participants of the MichRIC MLS. IDX information is provided exclusively for personal, non-commercial use, and may not be used for any purpose other than to identify prospective properties consumers may be interested in purchasing. Information deemed reliable but not guaranteed. ©: MichRIC MLS. Last Update September 22, 2026 12:33 AM UTC
